Leave a Message

By providing your contact information to Clayton Chandler, your personal information will be processed in accordance with Clayton Chandler's Privacy Policy. By checking the box(es) below, you consent to receive communications regarding your real estate inquiries and related marketing and promotional updates in the manner selected by you. For SMS text messages, message frequency varies. Message and data rates may apply. You may opt out of receiving further communications from Clayton Chandler at any time. To opt out of receiving SMS text messages, reply STOP to unsubscribe.

Thank you for your message. I will be in touch with you shortly.

Explore My Properties

Property Description

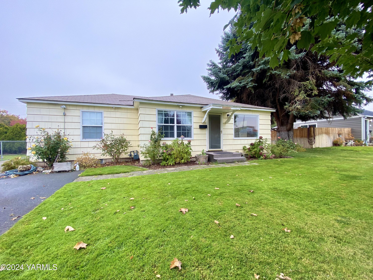
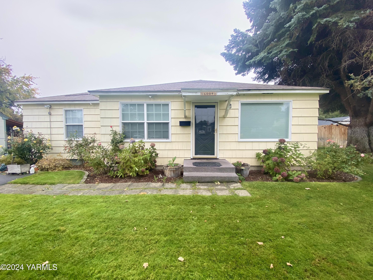
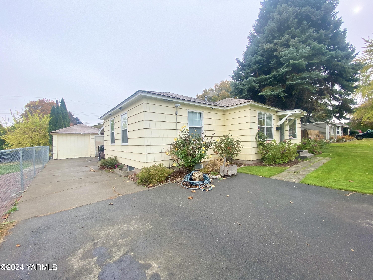
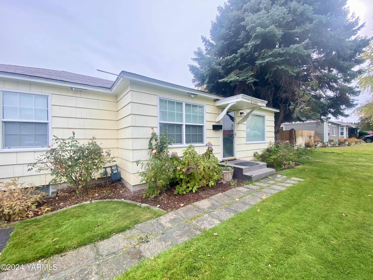
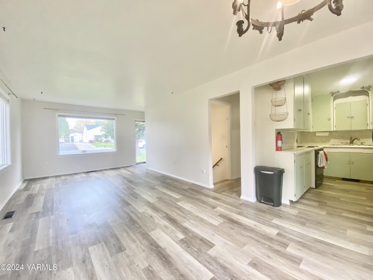
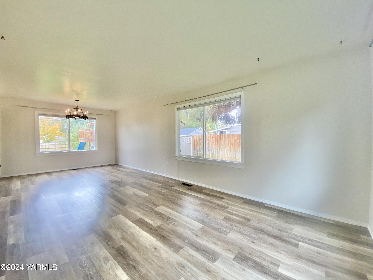
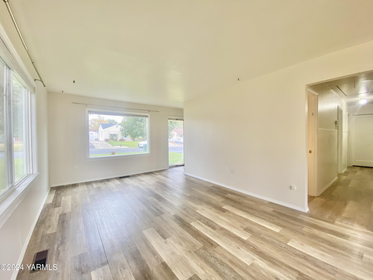
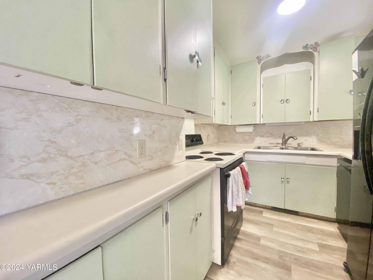
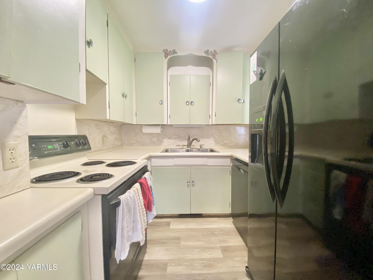
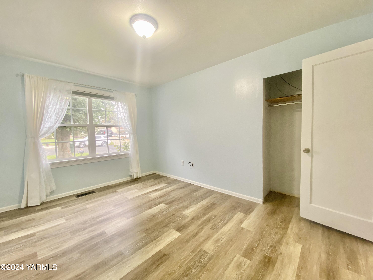
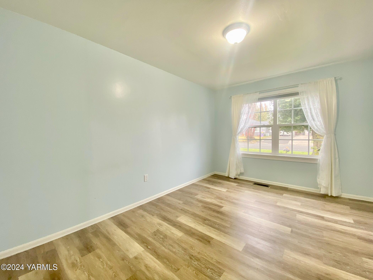
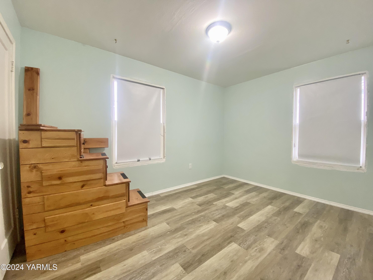
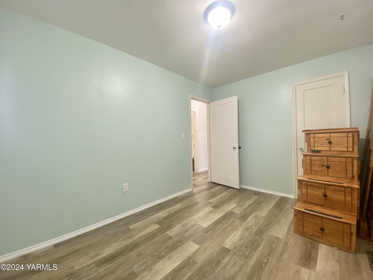
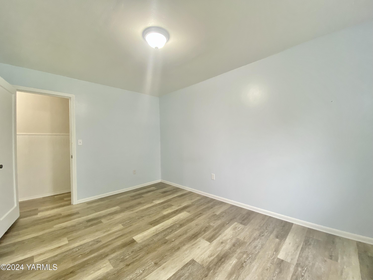
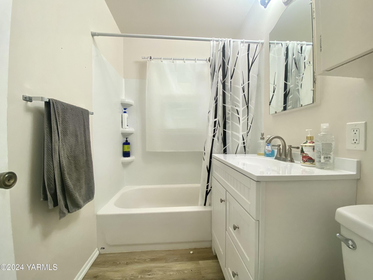
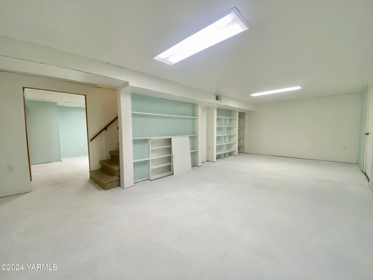
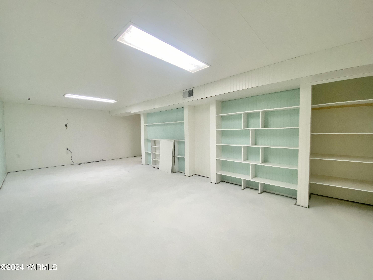
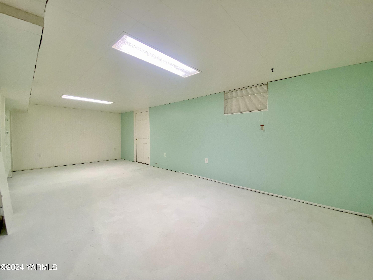
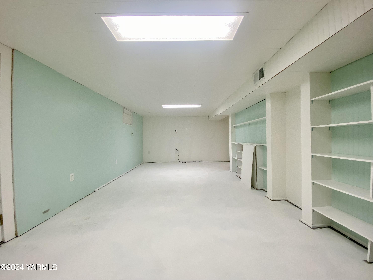
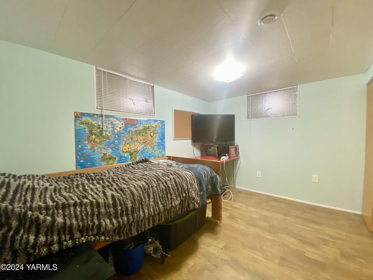
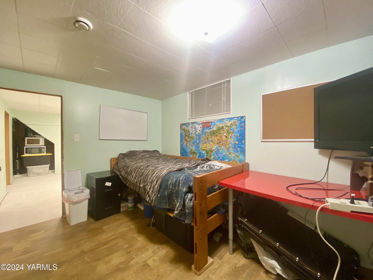
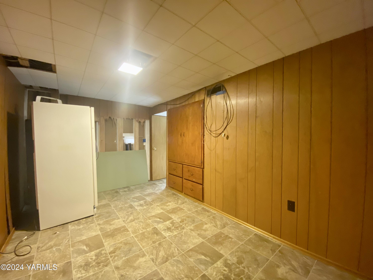
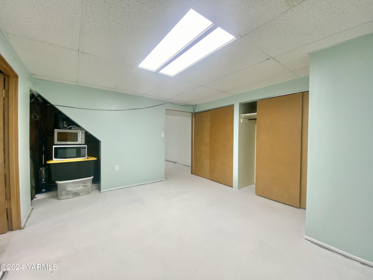
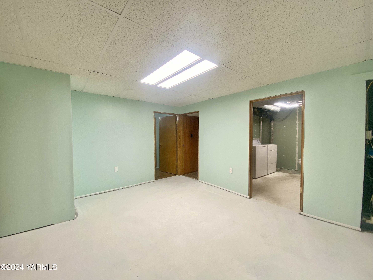
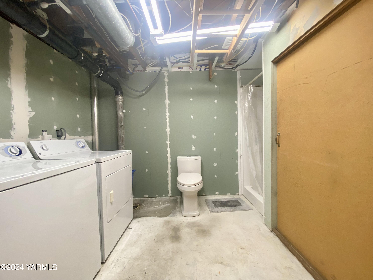
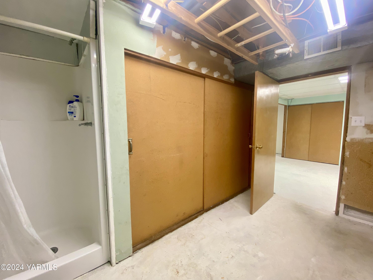
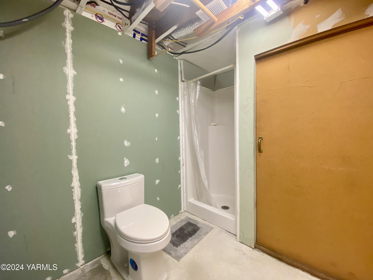
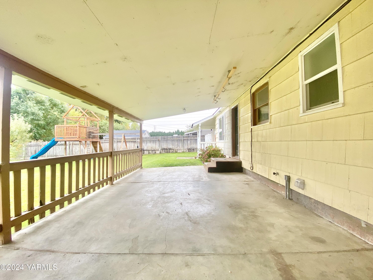
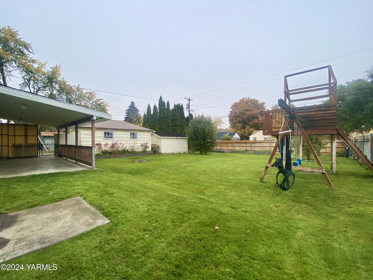
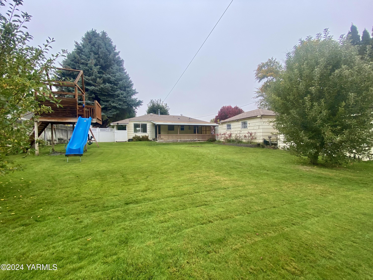
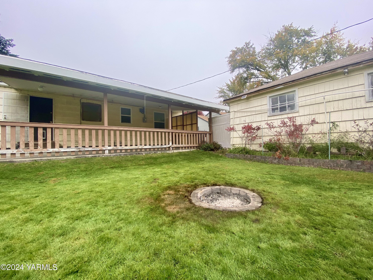
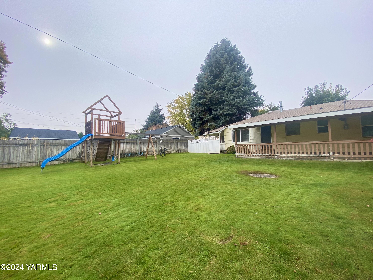
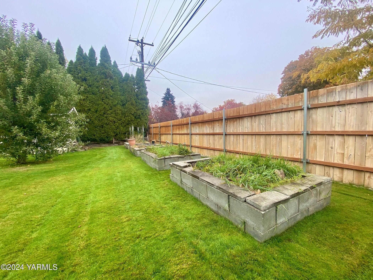
This delightful gem, built in 1946, is brimming with character and modern touches that make it a perfect place to call home. As you step inside, you'll be greeted by updated flooring and fresh paint that create a bright, cheerful vibe--just waiting for your personal touches!The backyard is a true playground for your imagination! Picture yourself hosting summer BBQs under the large covered patio, or enjoying peaceful mornings with a cup of coffee surrounded by your very own lush garden beds. It's the perfect spot for gardening enthusiasts or those who just love a bit of green!But wait, there's more! The partially finished basement is a treasure trove of potential. Whether you dream of a cozy living area, a vibrant playroom, or a fun craft area, this basement is ready for your creative flair.With its unique charm and inviting updates, this home is a canvas for your life's next chapter. Don't miss out on this wonderful opportunity to create lasting memories in a place you'll love! Schedule your showing today and get ready to fall in love!

Overview

Property Status
Sold
Date Sold
December 13, 2024
MLS ID
24-2653
Property Type
Residential
Year Built
1946

Features & Amenities

Total Area
1,930 Sq.Ft.
Neighborhood
Barge Chestnut
Stories
1
Garage Spaces
1.0
Water Source
Public Water
Roof
Composition
Lot Features
Curbs/Gutters, Fenced Back, Paved Road, Sprinkler System
Parking
Detached, Off Street
Heat Type
Forced Air, Gas
Air Conditioning
Central Air
Appliances
Dishwasher, Range, Refrigerator
Sewer
Connected
Substructure
Concrete
Other Exterior Features
Garden Space
Sales Price
$319,450
Real Estate Tax
$1,758/yr
Zoning
R1 - Single Fam Res

Downloads

1009 S 26th Ave

Schedule a Tour

I would love to help you see this beautiful home! As a full-service brokerage, I can help you tour. Please submit an offer, and answer questions about the buying process.

Thank you

for your interest in 1009 S 26th Ave, Yakima, WA 98902

1009 S 26th Ave
Navigate