Leave a Message

By providing your contact information to Clayton Chandler, your personal information will be processed in accordance with Clayton Chandler's Privacy Policy. By checking the box(es) below, you consent to receive communications regarding your real estate inquiries and related marketing and promotional updates in the manner selected by you. For SMS text messages, message frequency varies. Message and data rates may apply. You may opt out of receiving further communications from Clayton Chandler at any time. To opt out of receiving SMS text messages, reply STOP to unsubscribe.

Thank you for your message. I will be in touch with you shortly.

Explore My Properties

Property Description

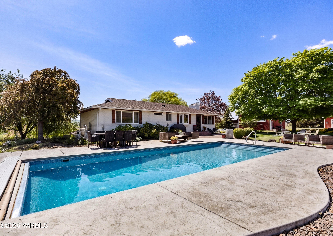
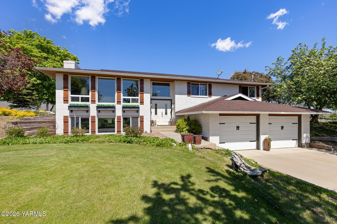
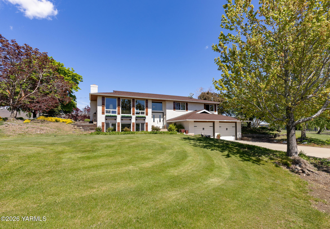
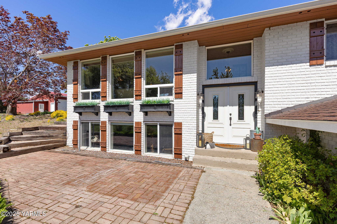
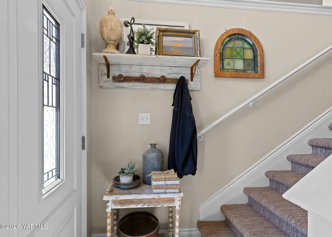
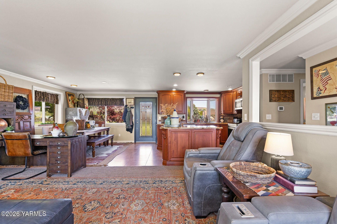
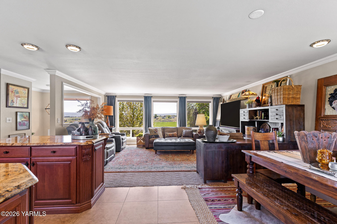
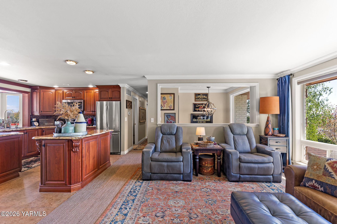
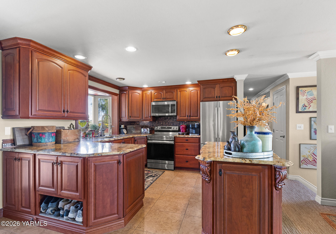
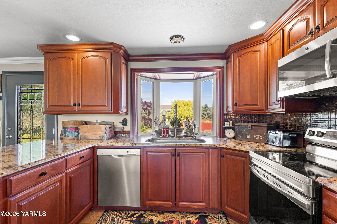
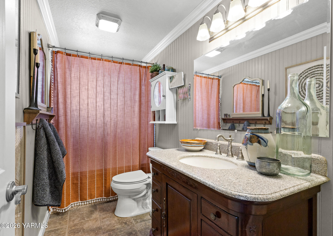
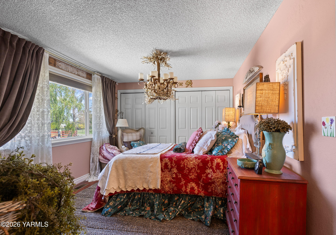
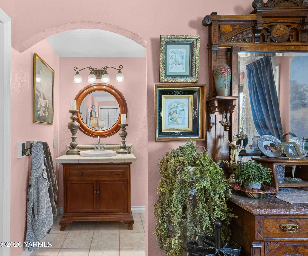
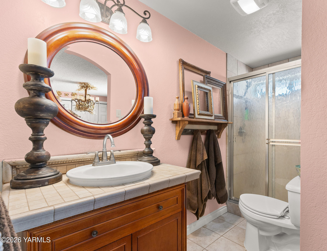
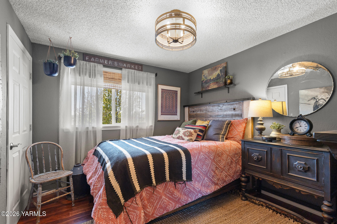
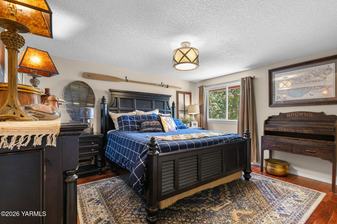
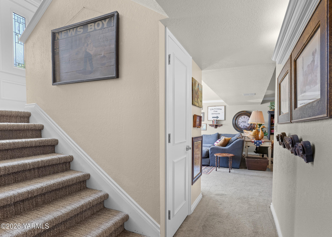
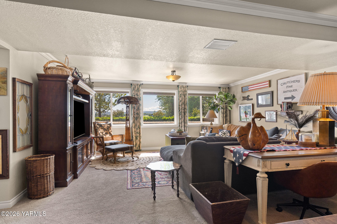
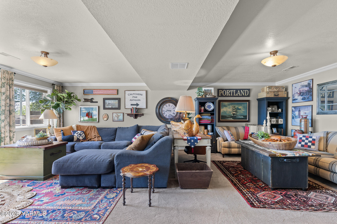
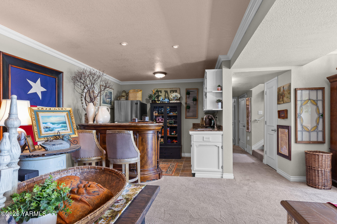
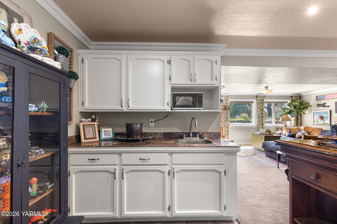
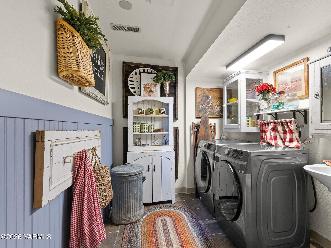
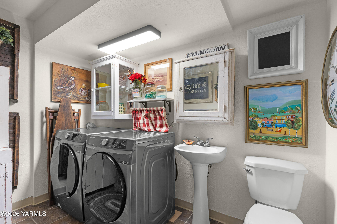
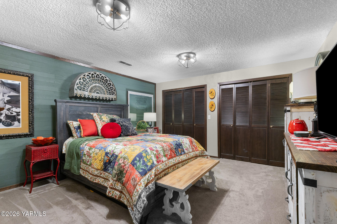
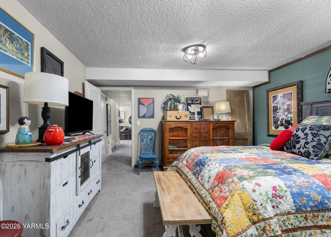
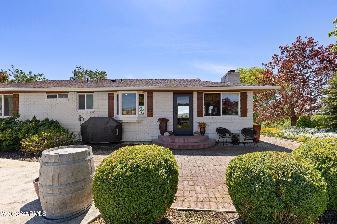
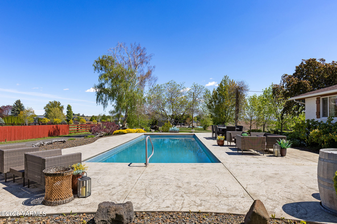
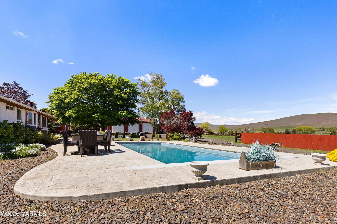
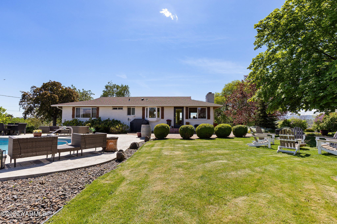
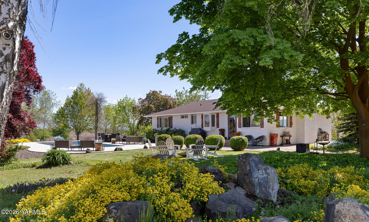
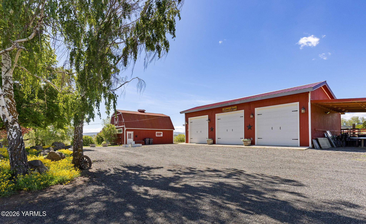
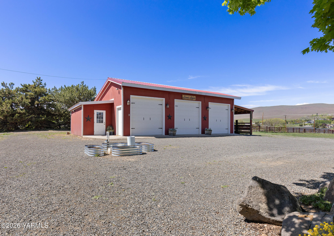
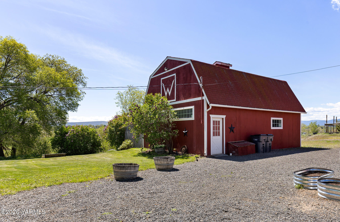
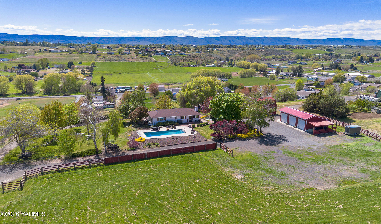
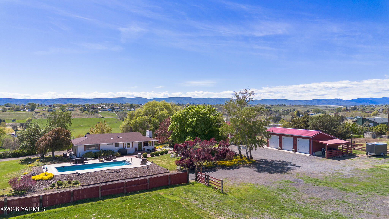
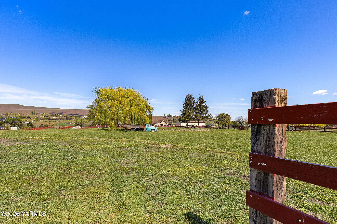
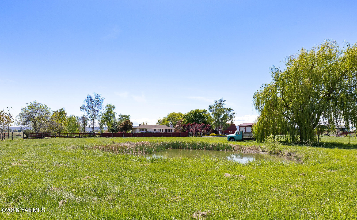
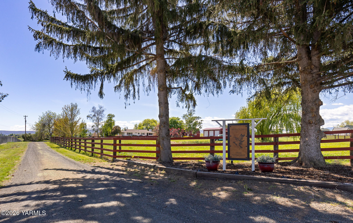
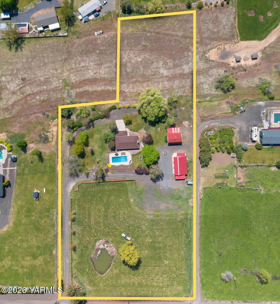
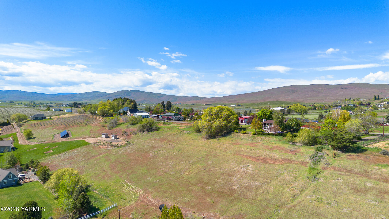
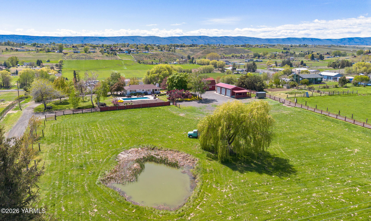
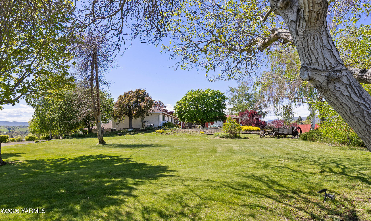
Welcome to country living in STYLE! Sitting on 4.19 +/- acres. Enjoy wide southern views of the valley. Irrigated acres and underground sprinklers system on timers that contribute to the lush, full, flowers trees, and landscaping around the grounds. The long gravel driveway paints a beautiful country scene as you approach the partially fenced land. The heated 16x40 in-ground fiberglass saltwater pool with an automatic cover glistens as you arrive. Notice the immense amount of parking space for RVs, off-road vehicles, and farm equipment. The shop has heat and AC to regulate temperatures year-round with three, 10 ft. bay doors, one bay features an electric hoist. Step inside, you are greeted by 2 levels of living space. Upstairs, the living room features large windows to showcase the southern facing views. The welcoming floorplan is bright and airy. The kitchen features granite countertops, cherry wood cabinets, and matching stainless steel appliances. Three of the bedrooms are located upstairs, the primary ensuite featuring views of the pool from the bedroom window, with a cute archway leading to the bathroom. Downstairs, the entertainment continues with a wet bar and kitchenette area along with a large multipurpose room that could serve as a game room, or another space to lounge! Down the hall you will find a dedicated laundry room with half bath, another large room that could serve as a bedroom as well. Outside, past the manicured grounds, you will find an additional plot of land down the hill that can be utilized in many ways.

Overview

Property Status
Sold
Date Sold
June 22, 2026
MLS ID
26-1184
Property Type
Residential
Year Built
1979

Features & Amenities

Total Area
2,638 Sq.Ft.
Neighborhood
Yakima
Stories
1
Garage Spaces
2.0
Water Source
Private Well
Pool
In Ground Pool
Roof
Composition
Lot Features
Fenced-Part, Paved Road, Sprinkler Full, Sprinkler System, View
Parking
Detached, RV Parking
Heat Type
Electric, Forced Air, Heat Pump
Air Conditioning
Central Air
Appliances
Dishwasher, Dryer, Microwave, Range, Refrigerator, Washer, Water Softener
Other Interior Features
Wet Bar
Sewer
Septic/Installed
Substructure
Concrete
Other Exterior Features
Garden Space
Sales Price
$725,000
Real Estate Tax
$2,886/yr
Zoning
OTH - Agt Remrk

Downloads

14650 Tieton Dr

Schedule a Tour

I would love to help you see this beautiful home! As a full-service brokerage, I can help you tour. Please submit an offer, and answer questions about the buying process.

Thank you

for your interest in 14650 Tieton Dr, Yakima, WA 98908
14650 Tieton Dr
Navigate