Leave a Message

By providing your contact information to Clayton Chandler, your personal information will be processed in accordance with Clayton Chandler's Privacy Policy. By checking the box(es) below, you consent to receive communications regarding your real estate inquiries and related marketing and promotional updates in the manner selected by you. For SMS text messages, message frequency varies. Message and data rates may apply. You may opt out of receiving further communications from Clayton Chandler at any time. To opt out of receiving SMS text messages, reply STOP to unsubscribe.

Thank you for your message. I will be in touch with you shortly.

Explore My Properties

Property Description

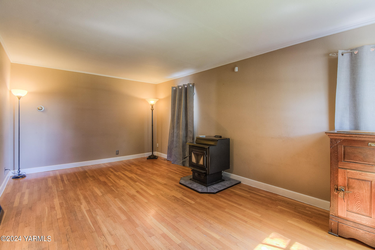
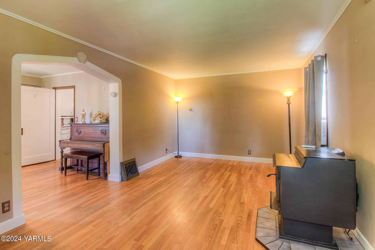
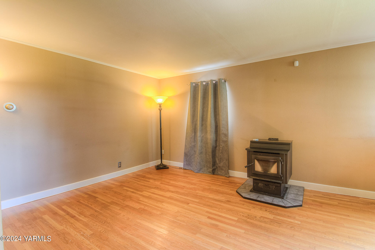
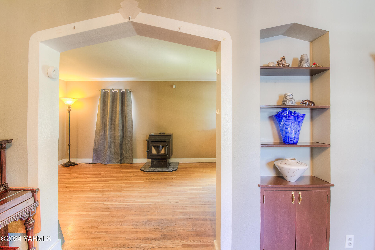
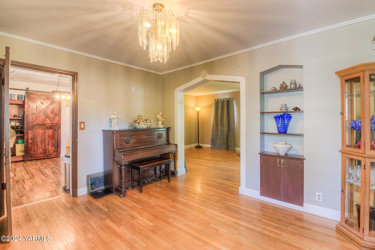
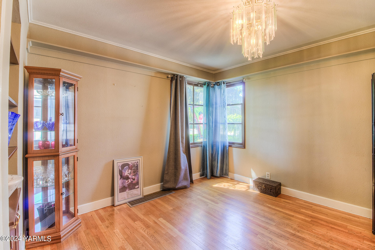
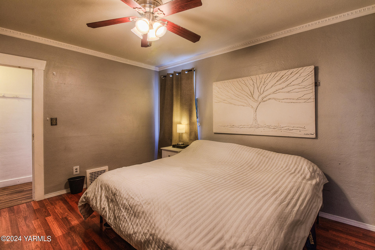
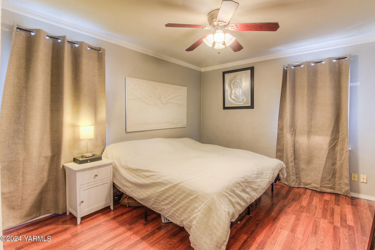
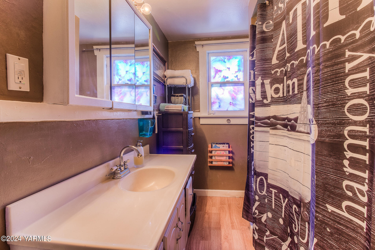
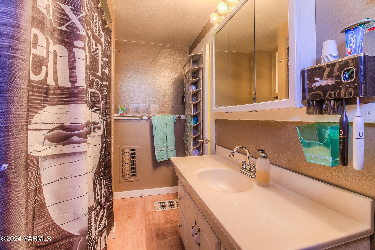
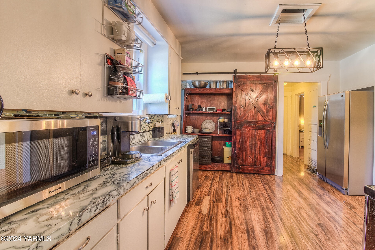
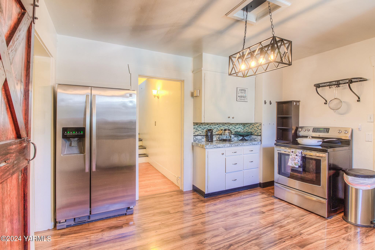
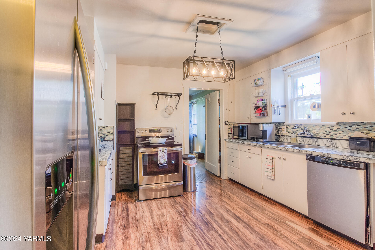
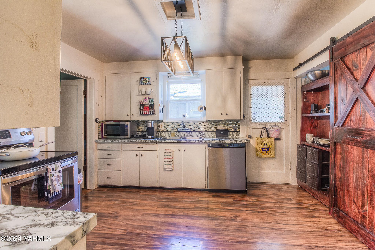
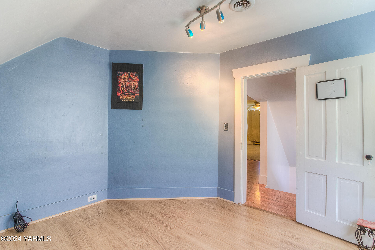
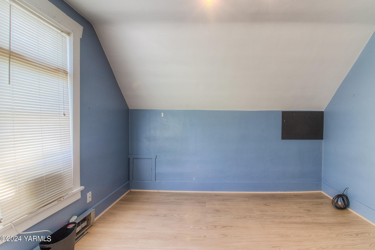
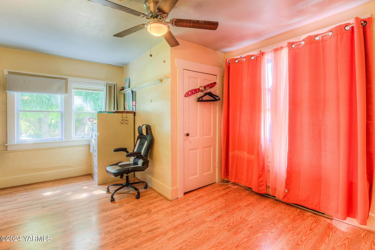
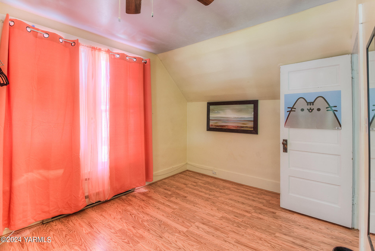
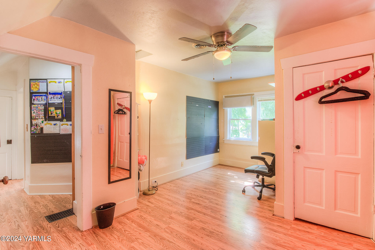
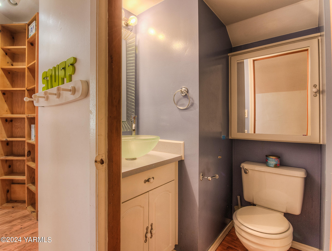
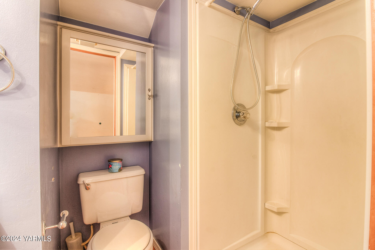
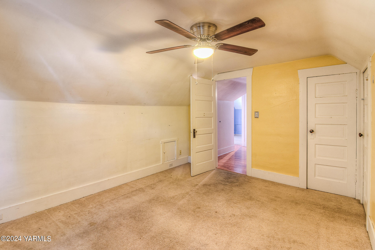
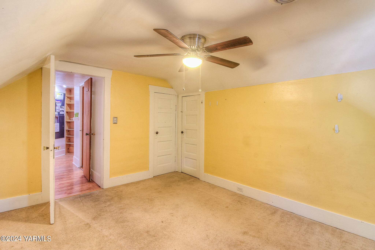
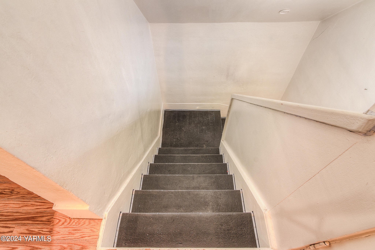
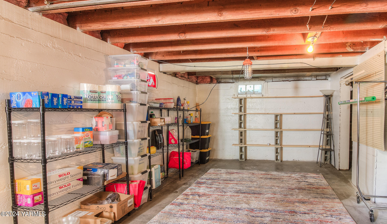
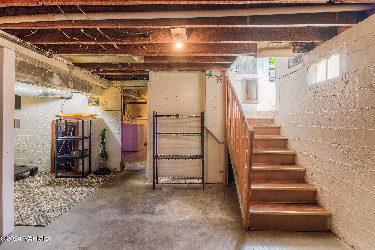
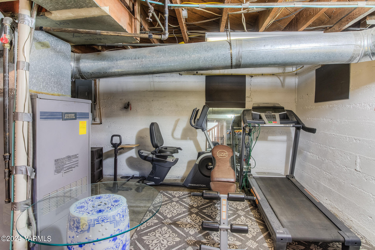
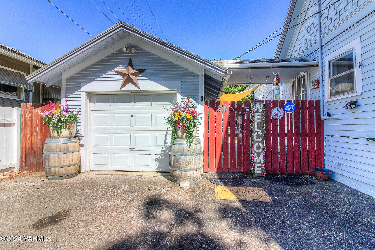
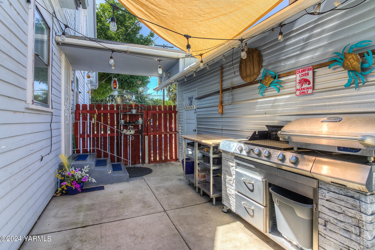
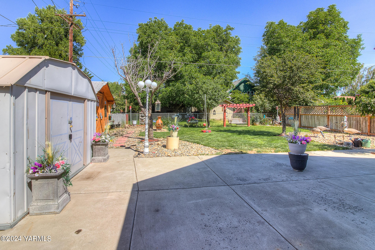
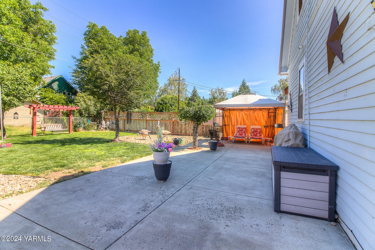
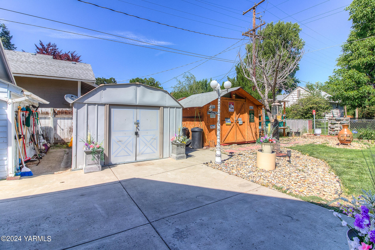
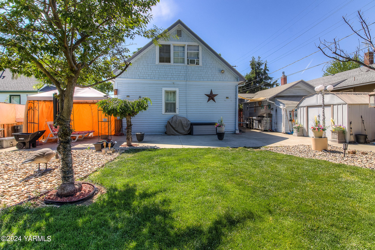
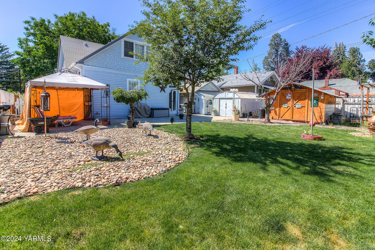
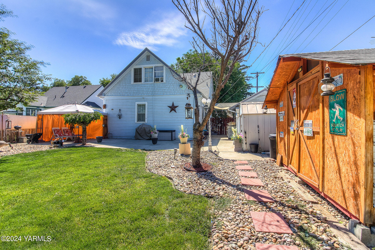
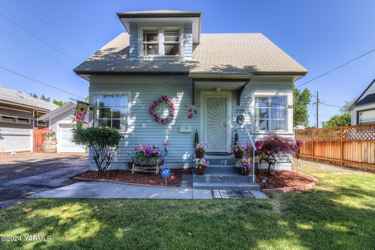
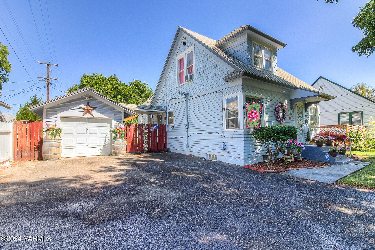
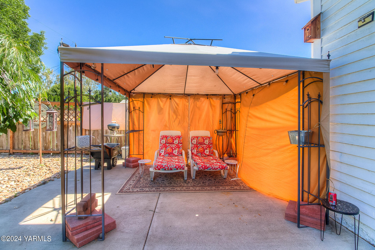
Seller offering up to 3% towards Buyer closing costs! Welcome to this beautiful Cape Cod style home, boasting 4 bedrooms and 2 bathrooms across 2,289 square feet of living space. Located in the highly sought-after Barge Chestnut Historical District, this home offers a perfect blend of classic charm and modern convenience. Step inside to find stunning hardwood floors that grace both the living room and formal dining room, creating a warm and inviting atmosphere. The kitchen features a cozy eating space, perfect for casual meals.Outside, the property features a spacious, paved driveway, a 1-car attached garage, and additional RV parking. The large patio area is perfect for outdoor entertaining, and the fenced backyard includes two storage buildings for all your storage needs.Conveniently located near schools and shopping, this home is perfect for someone looking for both charm and functionality. Don't miss out on this incredible opportunity!
Overview

Property Status
Sold
Date Sold
October 18, 2024
MLS ID
24-1800
Property Type
Residential
Year Built
1928

Features & Amenities

Total Area
2,289 Sq.Ft.
Neighborhood
Yakima
Stories
2
Garage Spaces
1.0
Water Source
Public Water
Utilities
Cable Avail
Roof
Composition
Lot Features
Fenced Back
Parking
Detached, Off Street, RV Parking
Heat Type
Electric, Forced Air, Gas
Air Conditioning
Window
Appliances
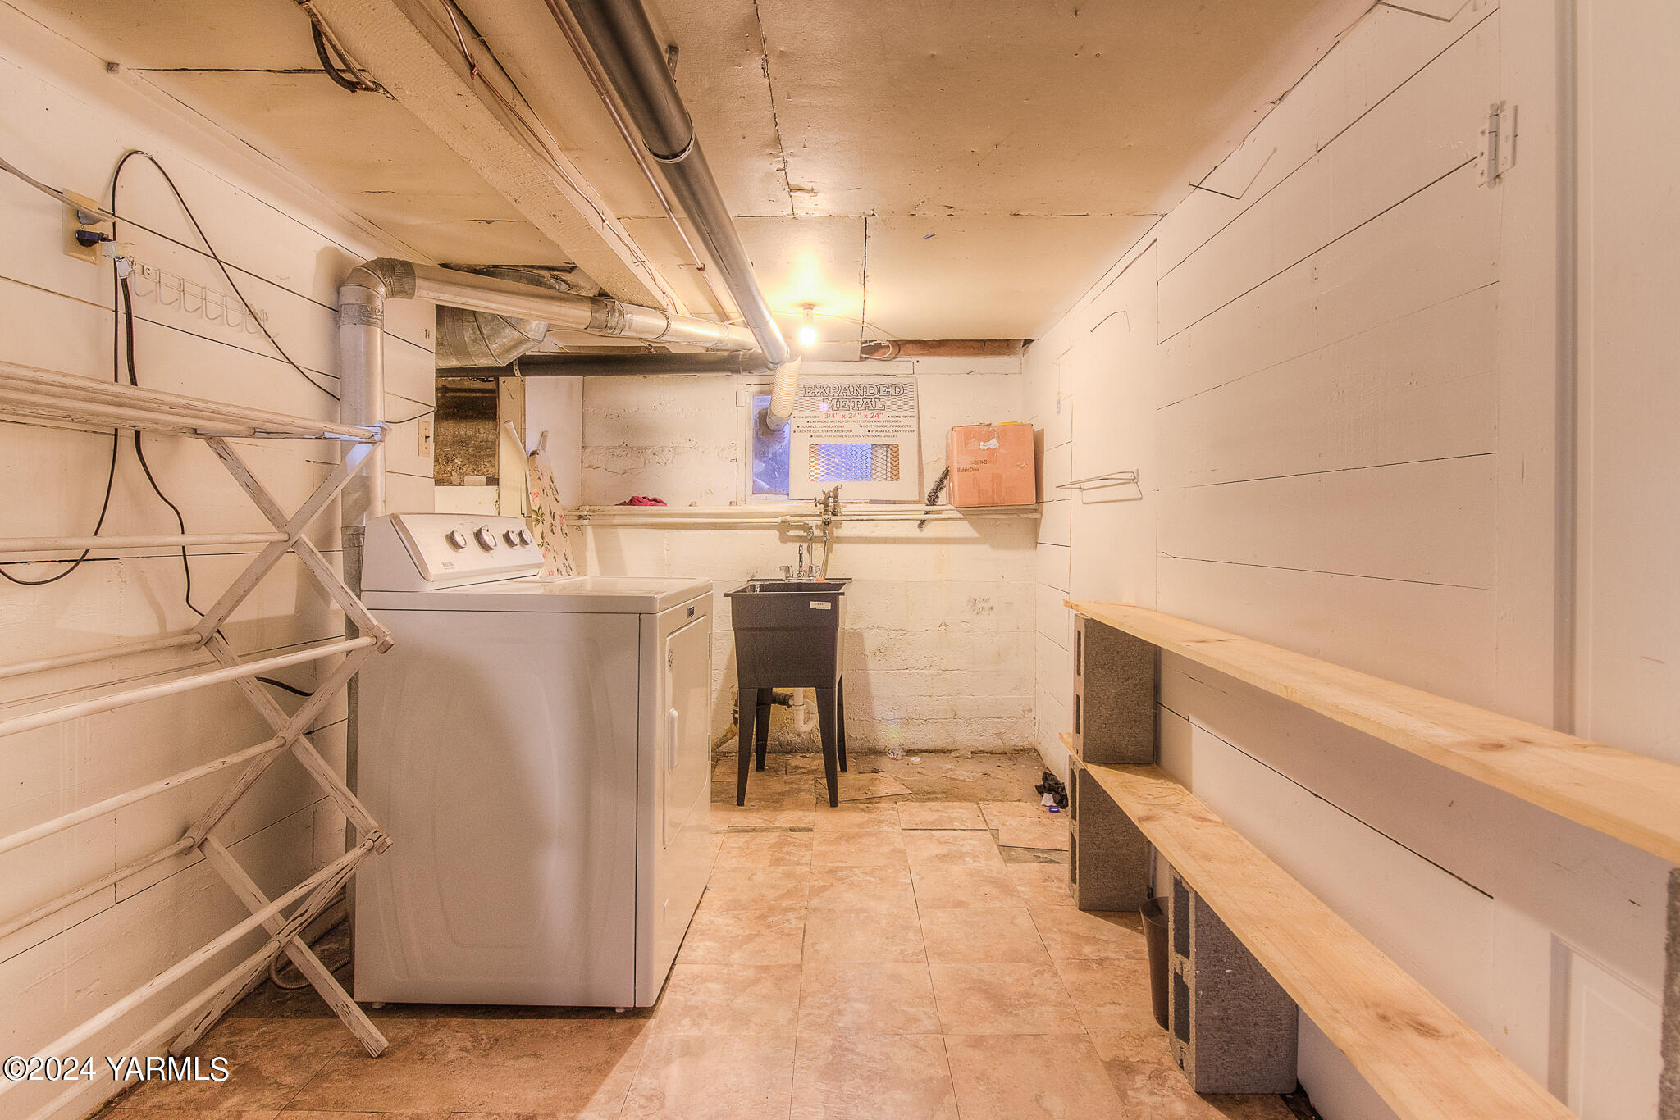
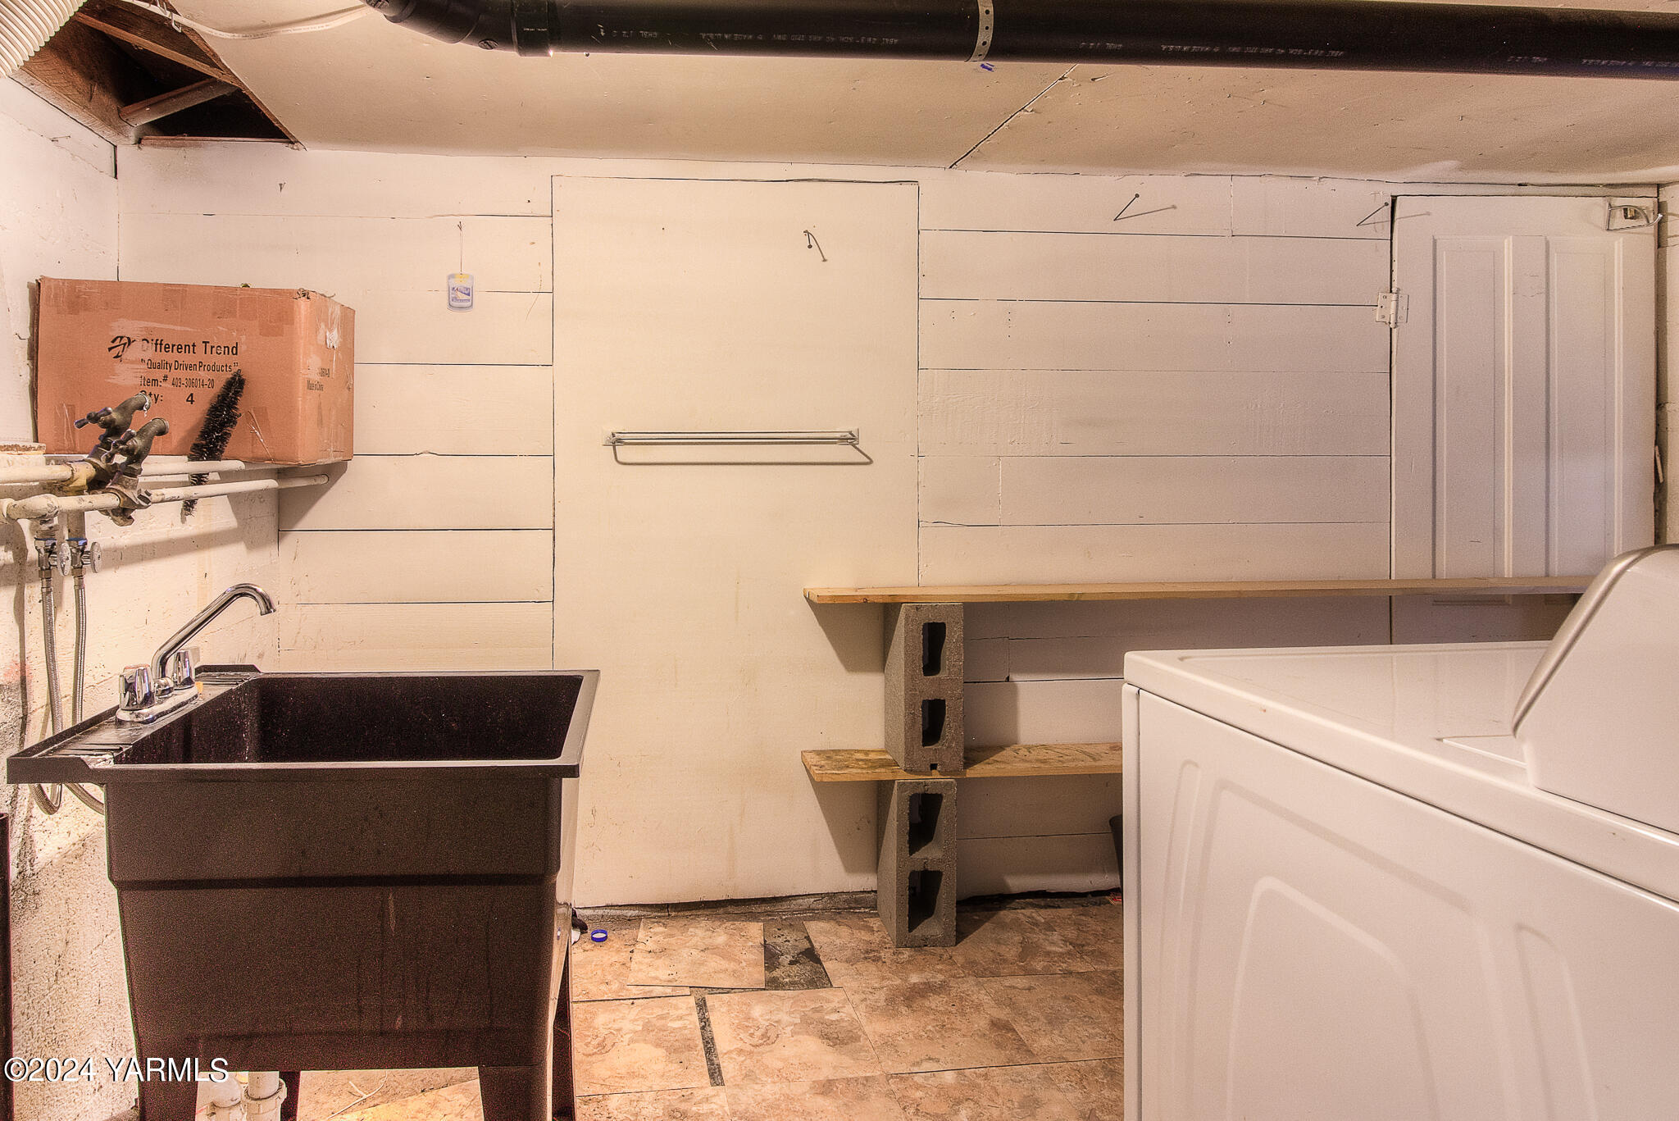
Dishwasher, Dryer, Range, Refrigerator, Washer
Sewer
Connected
Substructure
Concrete
Other Exterior Features
Cable Avail, Garden Space
School District
Yakima
Sales Price
$355,000
Real Estate Tax
$2,895/yr
Zoning
R1 - Single Fam Res

Downloads

205 S 32nd Ave

Schedule a Tour

I would love to help you see this beautiful home! As a full-service brokerage, I can help you tour. Please submit an offer, and answer questions about the buying process.
Thank you

for your interest in 205 S 32nd Ave, Yakima, WA 98902

205 S 32nd Ave
Navigate