Leave a Message

By providing your contact information to Clayton Chandler, your personal information will be processed in accordance with Clayton Chandler's Privacy Policy. By checking the box(es) below, you consent to receive communications regarding your real estate inquiries and related marketing and promotional updates in the manner selected by you. For SMS text messages, message frequency varies. Message and data rates may apply. You may opt out of receiving further communications from Clayton Chandler at any time. To opt out of receiving SMS text messages, reply STOP to unsubscribe.

Thank you for your message. I will be in touch with you shortly.

Explore My Properties

Property Description

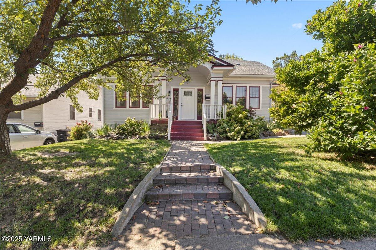
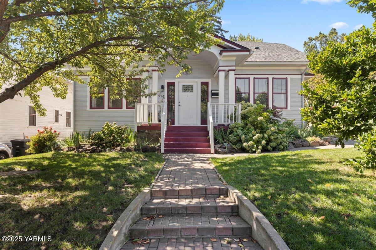
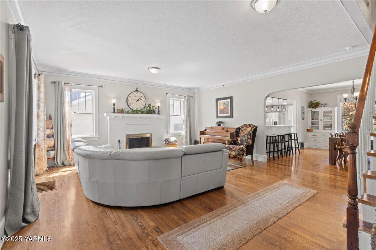
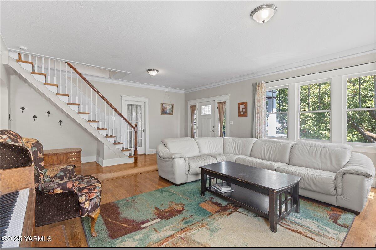
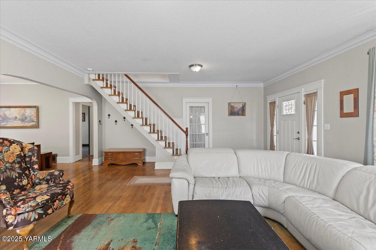
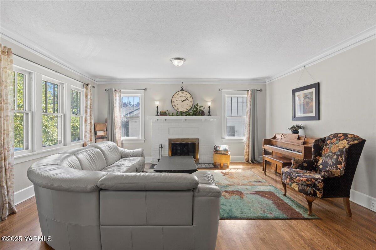
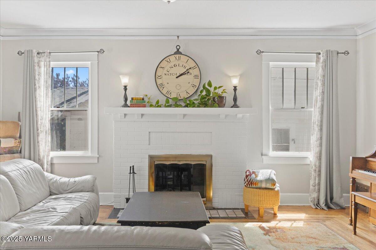
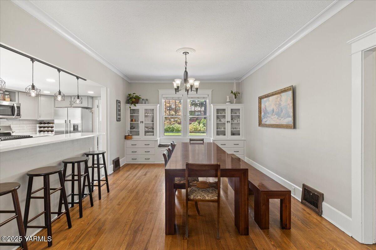
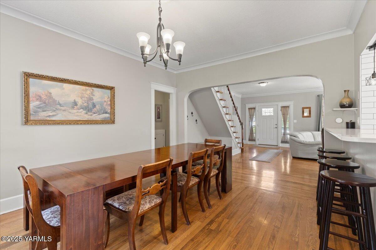
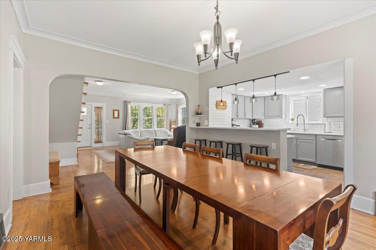
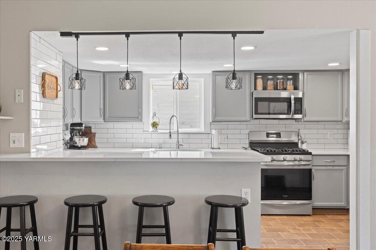
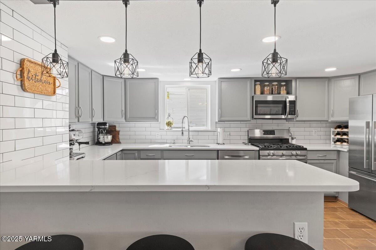
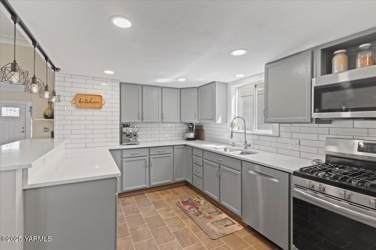
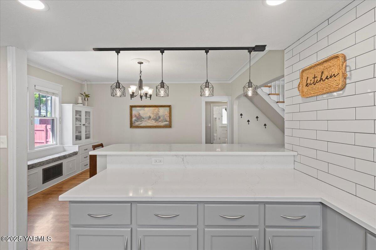
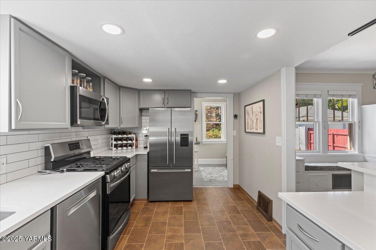
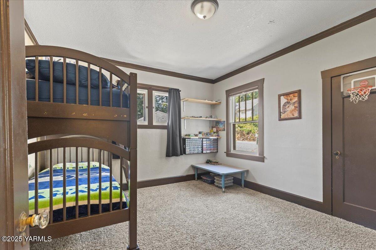
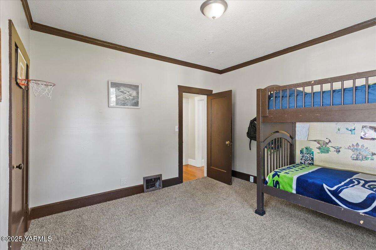
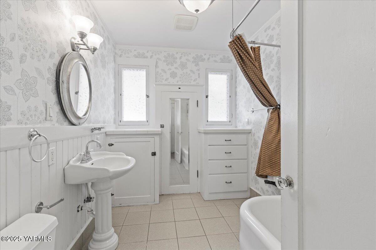
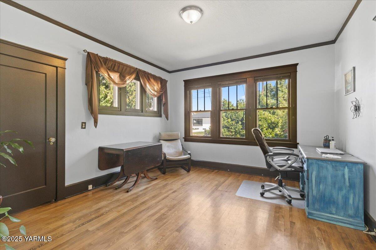
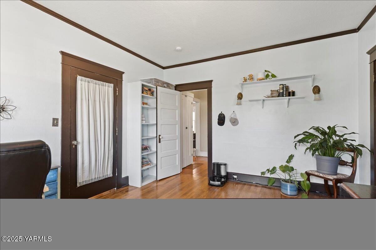
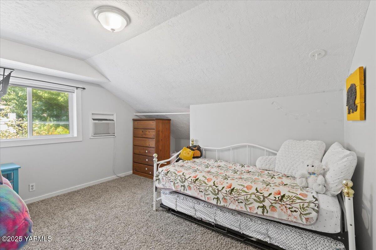
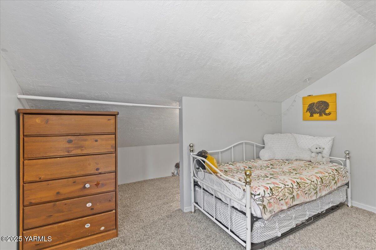
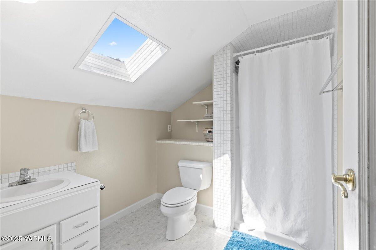
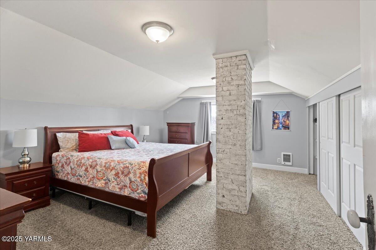
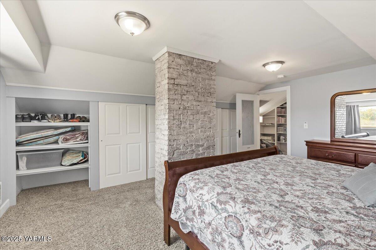
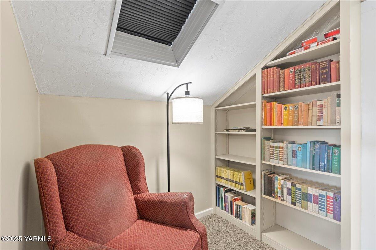
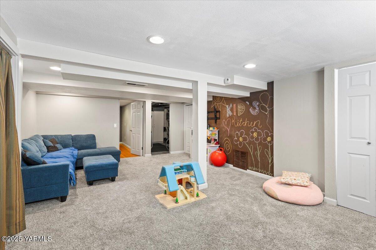
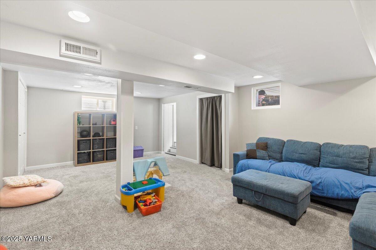
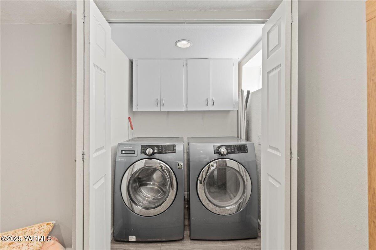
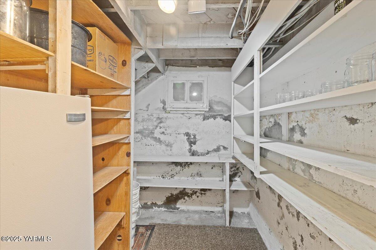
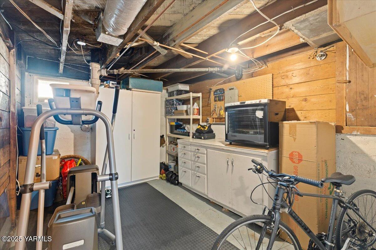
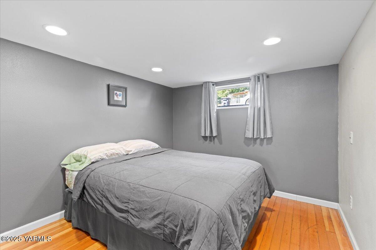
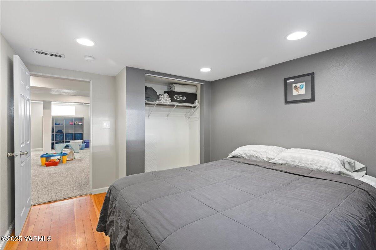
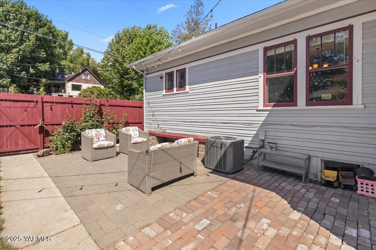
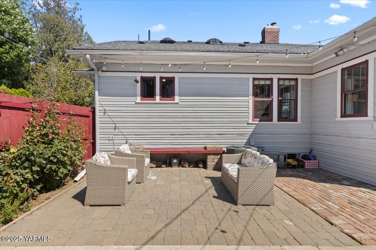
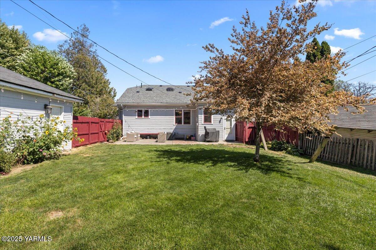
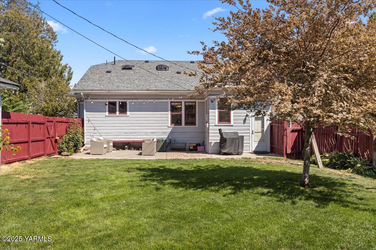
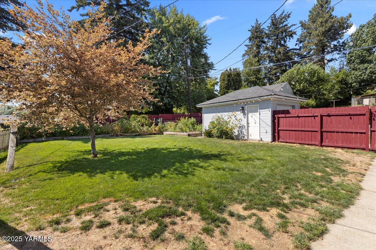
This 5 bed/2 bath craftsman near Franklin Park is full of charm, character and modern updates! The classic architecture and front porch offer incredible curb appeal. Inside, high ceilings, crown molding, and refinished hardwood floors create a warm, inviting space. The main floor offers a thoughtful layout where the living room flows into the dining area and updated kitchen, plus two bedrooms and a spacious full bath. Upstairs, you'll find two more bedrooms and a cozy sitting area. The basement adds even more flexibility with a fifth bedroom and an additional living space, ideal for a media room, playroom, or home office. Outside, enjoy a fenced backyard, detached garage, and a charming front porch that invites you to slow down and enjoy the neighborhood. Close to Franklin Park and the hospital, this home offers history, comfort, and a central location.

Overview

Property Status
Sold
Date Sold
December 9, 2025
MLS ID
25-2277
Property Type
Residential
Year Built
1922

Features & Amenities

Total Area
2,792 Sq.Ft.
Neighborhood
Barge Chestnut
Stories
2
Garage Spaces
1.0
Water Source
Public Water
Roof
Composition
Lot Features
Bus Line, Fenced Back, Paved Road, Sprinkler System
Parking
Detached
Heat Type
Forced Air, Gas
Air Conditioning
Central Air
Appliances
Dishwasher, Range, Refrigerator
Other Interior Features
Skylights
Sewer
Connected
Substructure
Concrete
Sales Price
$429,900
Real Estate Tax
$2,880/yr
Zoning
R1 - Single Fam Res

Downloads

210 S 18th Ave

Schedule a Tour

I would love to help you see this beautiful home! As a full-service brokerage, I can help you tour. Please submit an offer, and answer questions about the buying process.

Thank you

for your interest in 210 S 18th Ave, Yakima, WA 98902

210 S 18th Ave
Navigate