Leave a Message

By providing your contact information to Clayton Chandler, your personal information will be processed in accordance with Clayton Chandler's Privacy Policy. By checking the box(es) below, you consent to receive communications regarding your real estate inquiries and related marketing and promotional updates in the manner selected by you. For SMS text messages, message frequency varies. Message and data rates may apply. You may opt out of receiving further communications from Clayton Chandler at any time. To opt out of receiving SMS text messages, reply STOP to unsubscribe.

Thank you for your message. I will be in touch with you shortly.

Explore My Properties

Property Description

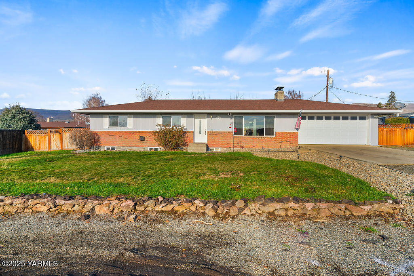
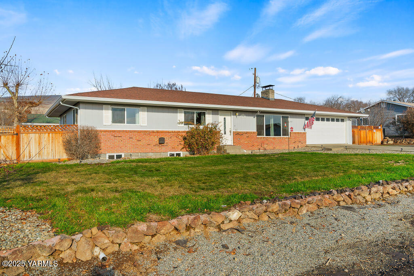
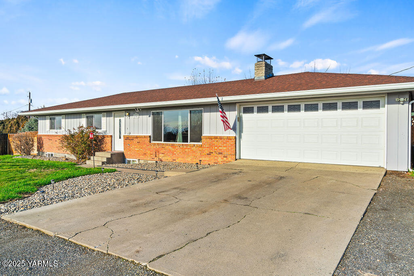
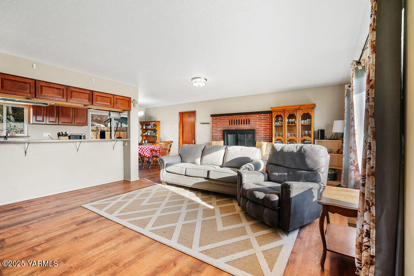
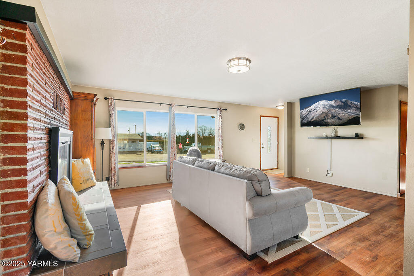
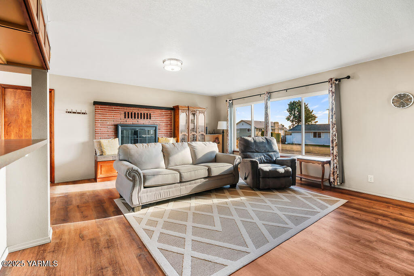
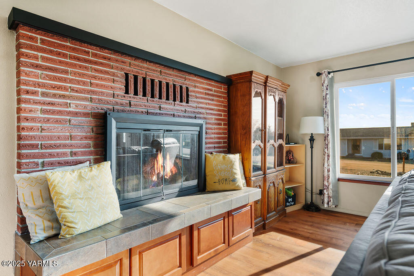
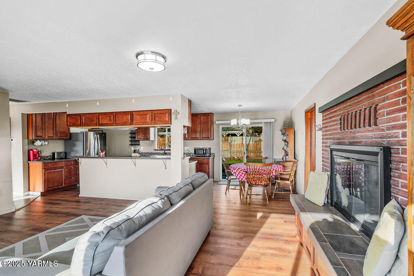
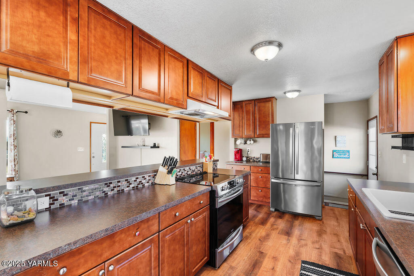
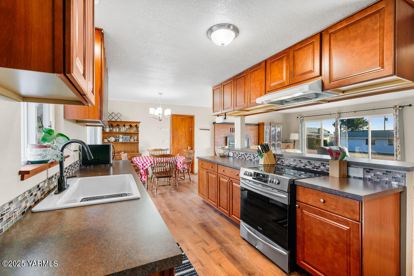
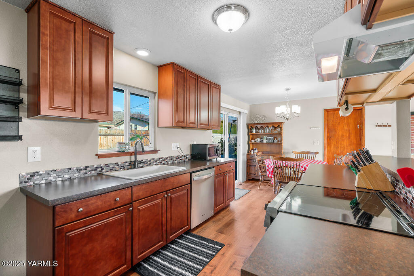
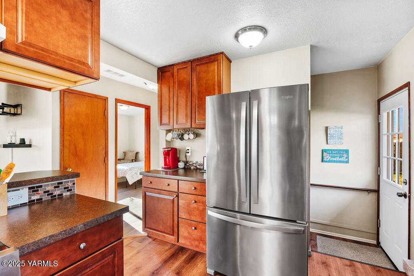
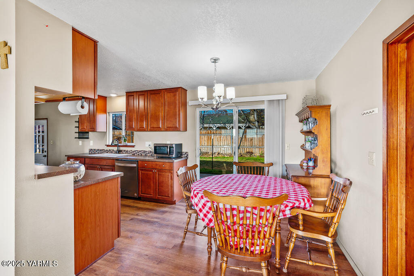
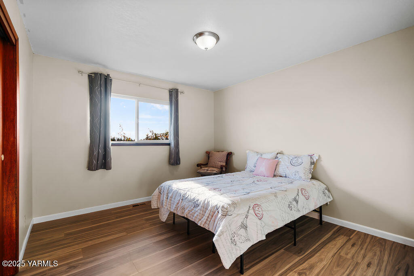
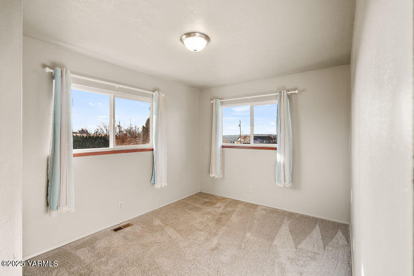
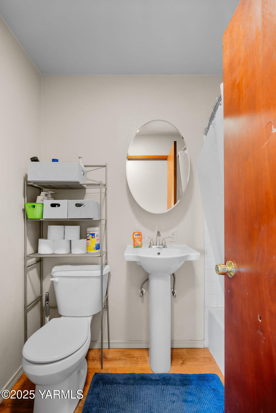
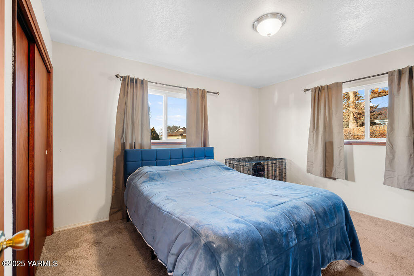
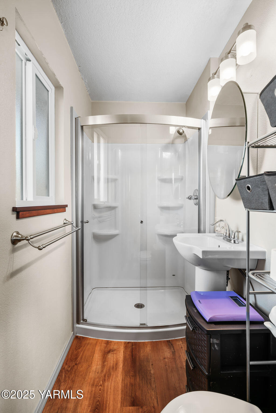
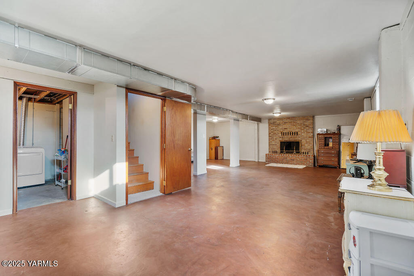
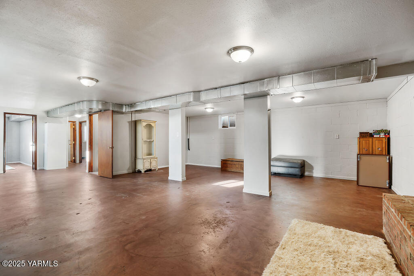
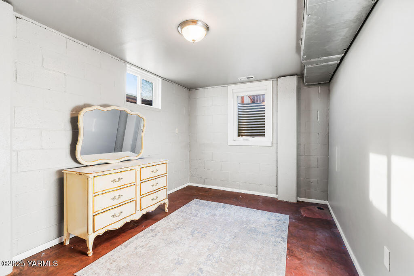
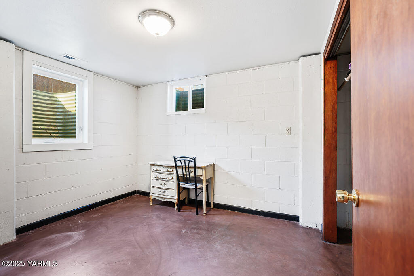
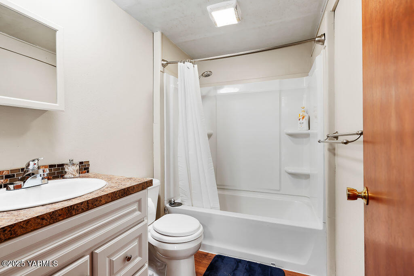
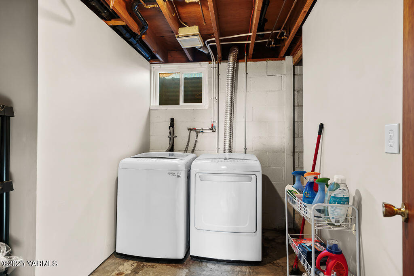
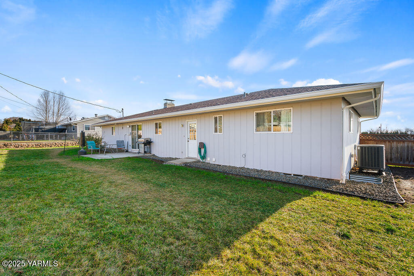
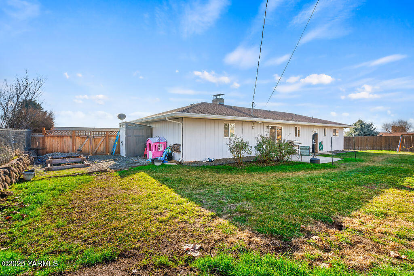
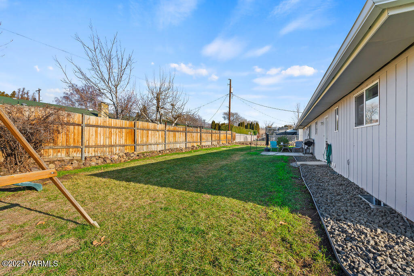
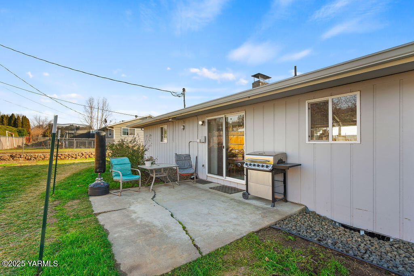
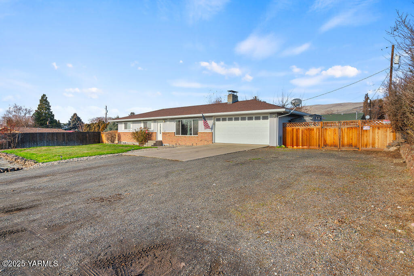
Welcome to this beautifully updated 5-bedroom, 3-bathroom home in a conveniently located Terrace Heights neighborhood. Offering 2,496 sq. ft. of versatile living space, this 1-story home with a finished basement is move-in ready and packed with updates. Step inside to find a modern kitchen with newer appliances, complemented by updated flooring. The windows, HVAC and AC have also been updated, ensuring comfort year-round.Enjoy cozy evenings by not one but two wood-burning fireplaces, perfect for creating a warm, inviting atmosphere. The basement boasts a massive open room that offers endless possibilities--use it as a home theater, game room, workout space, family room or anything else you can imagine.Outside, the fenced backyard is ideal for pets or entertaining, complete with a patio and underground sprinklers for easy maintenance. A new electrical panel provides added peace of mind, and the attached 2-car garage adds convenience. Don't miss the chance to make this home yours!

Overview

Property Status
Sold
Date Sold
February 14, 2025
MLS ID
25-102
Property Type
Residential
Year Built
1967

Features & Amenities

Total Area
2,496 Sq.Ft.
Neighborhood
Terrace Heights
Stories
1
Garage Spaces
2.0
Water Source
Community Well
Roof
Composition
Lot Features
CC R, Fenced Back, Sprinkler Full
Parking
Off Street, RV Parking
Heat Type
Electric, Forced Air
Air Conditioning
Central Air
Fireplace
Agent Remarks
Appliances
Dishwasher, Disposal, Dryer, Hood, Microwave, Range, Washer
Sewer
Connected
Substructure
Concrete
Other Exterior Features
Garden Space
School District
East Valley
Sales Price
$399,000
Real Estate Tax
$3,867/yr
Zoning
R1 - Single Fam Res

Downloads

2703 Patnode St

Schedule a Tour

I would love to help you see this beautiful home! As a full-service brokerage, I can help you tour. Please submit an offer, and answer questions about the buying process.

Thank you

for your interest in 2703 Patnode St, Yakima, WA 98901

2703 Patnode St
Navigate