Leave a Message

By providing your contact information to Clayton Chandler, your personal information will be processed in accordance with Clayton Chandler's Privacy Policy. By checking the box(es) below, you consent to receive communications regarding your real estate inquiries and related marketing and promotional updates in the manner selected by you. For SMS text messages, message frequency varies. Message and data rates may apply. You may opt out of receiving further communications from Clayton Chandler at any time. To opt out of receiving SMS text messages, reply STOP to unsubscribe.

Thank you for your message. I will be in touch with you shortly.

Explore My Properties

Property Description

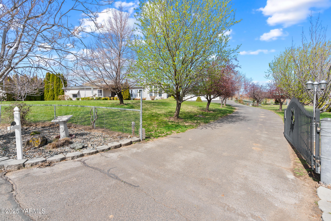
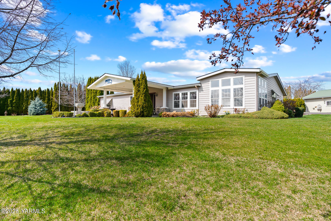
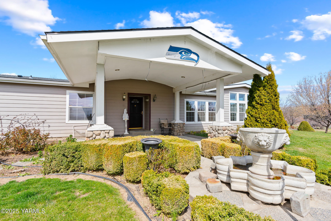
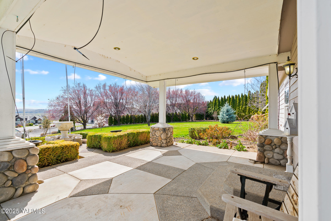
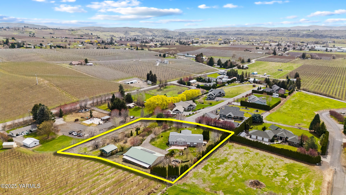
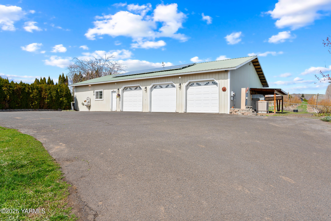
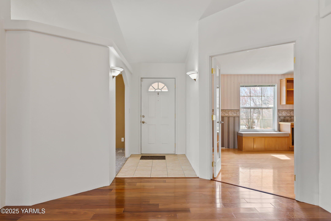
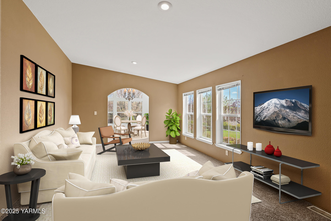
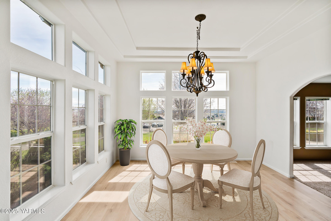
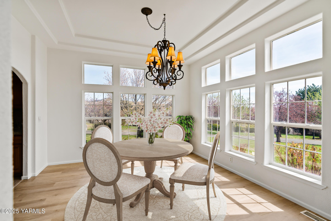
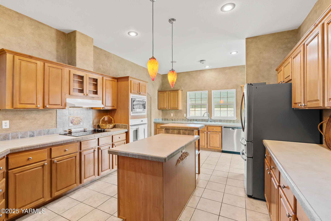
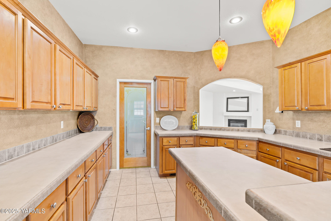
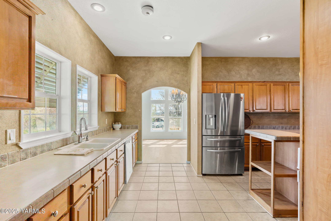
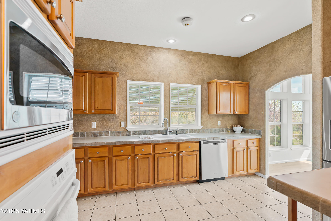
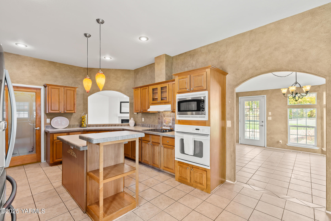
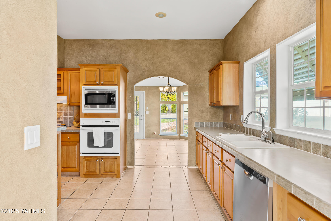
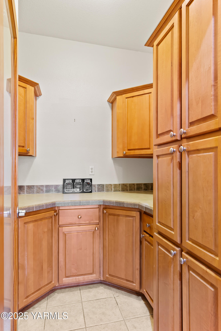
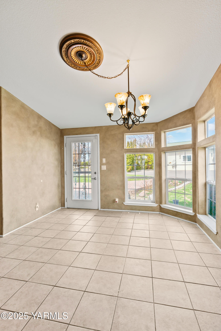
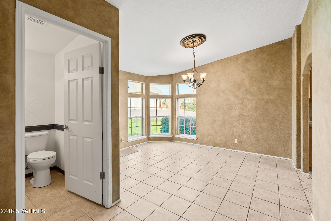
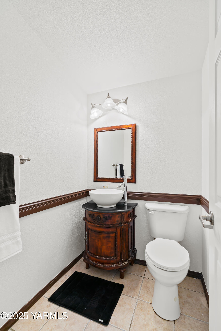
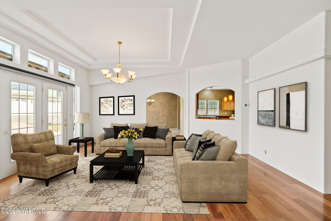
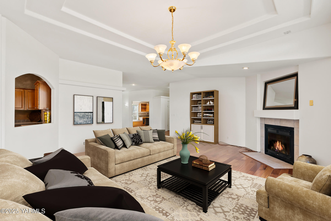
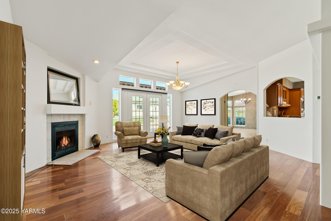
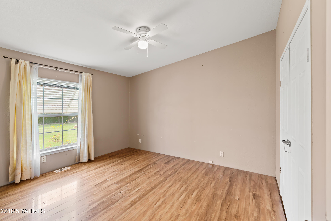
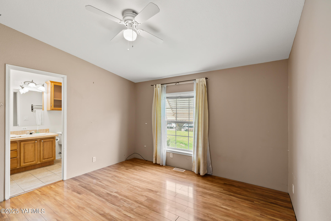
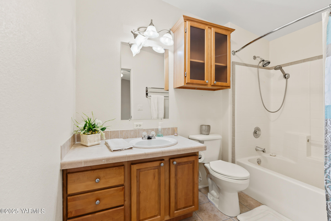
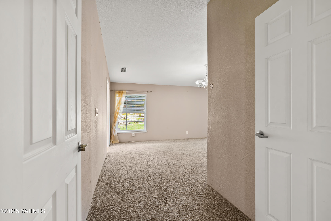
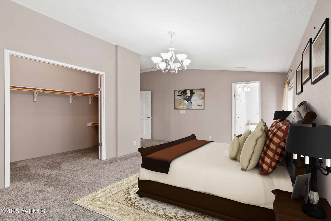
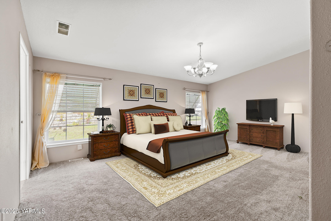
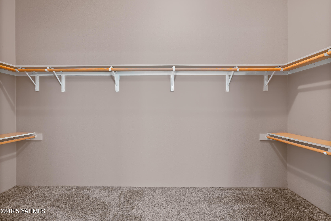
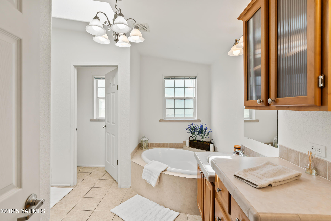
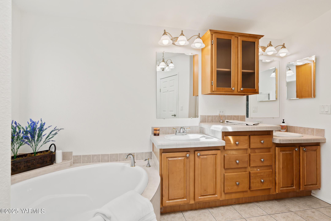
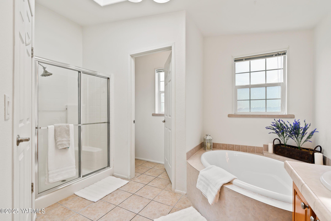
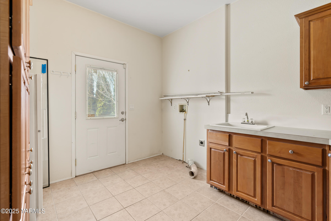
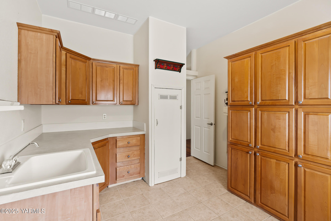
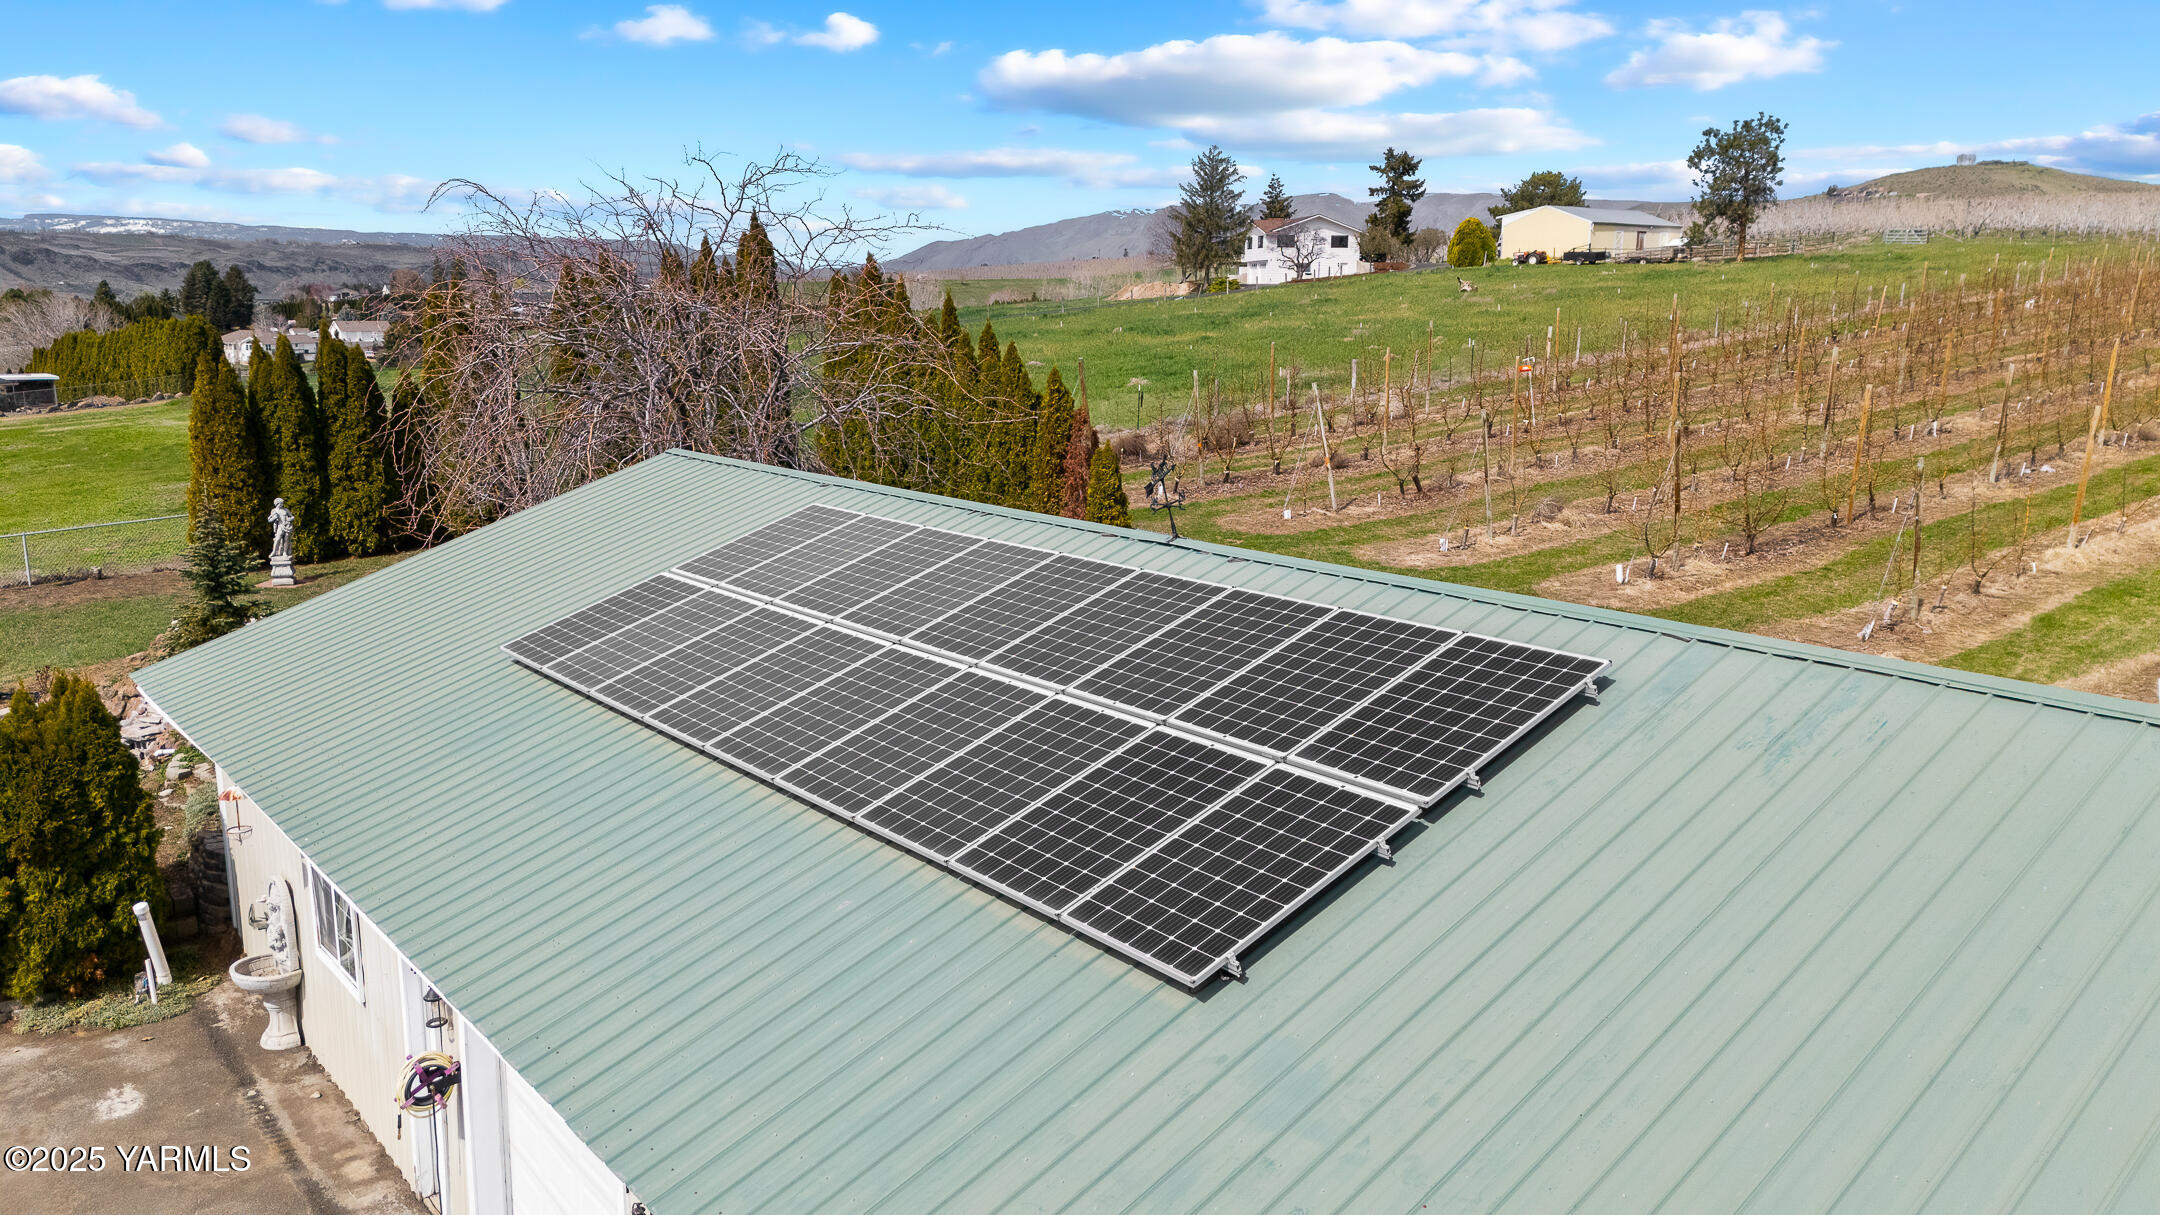
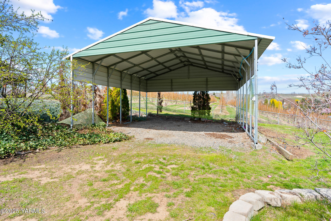
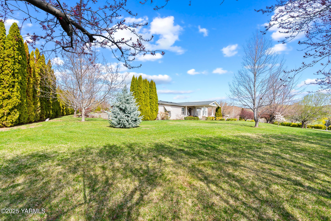
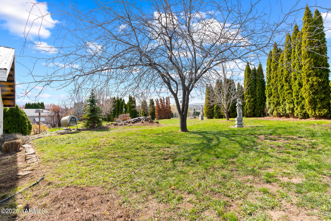
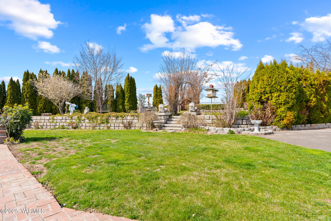
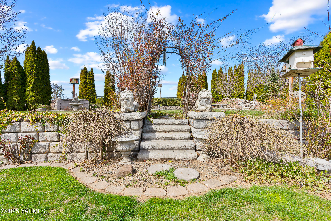
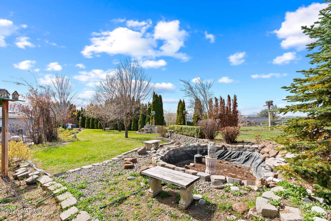
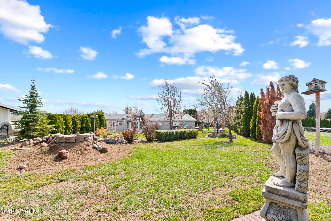
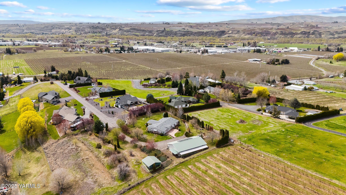
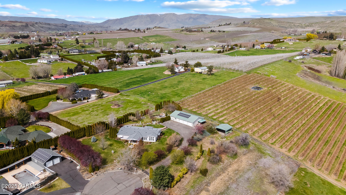
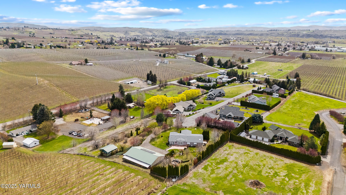
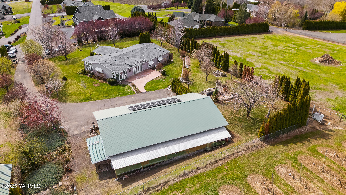
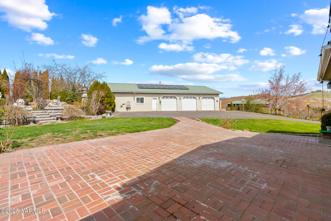
Tucked away at the end of a private road in a neighborhood of upscale homes, this beautifully maintained one-level residence offers space, comfort, and efficiency. The well-designed floor plan is light-filled and inviting, centered around a spacious kitchen that serves as the heart of the home. Two vaulted living areas, a cozy fireplace, and newer laminate flooring enhance the interior. The large primary suite provides a peaceful retreat, while recent updates-including a new roof and newer HVAC-add to the home's appeal. The property is designed for both convenience and functionality, featuring a huge shop, solar panels for energy efficiency, and ample parking, including RV space. A large lean-to offers additional storage for hay, equipment, or vehicles. This exceptional property combines privacy, practicality, and modern comforts in a sought after location with a beautiful view.
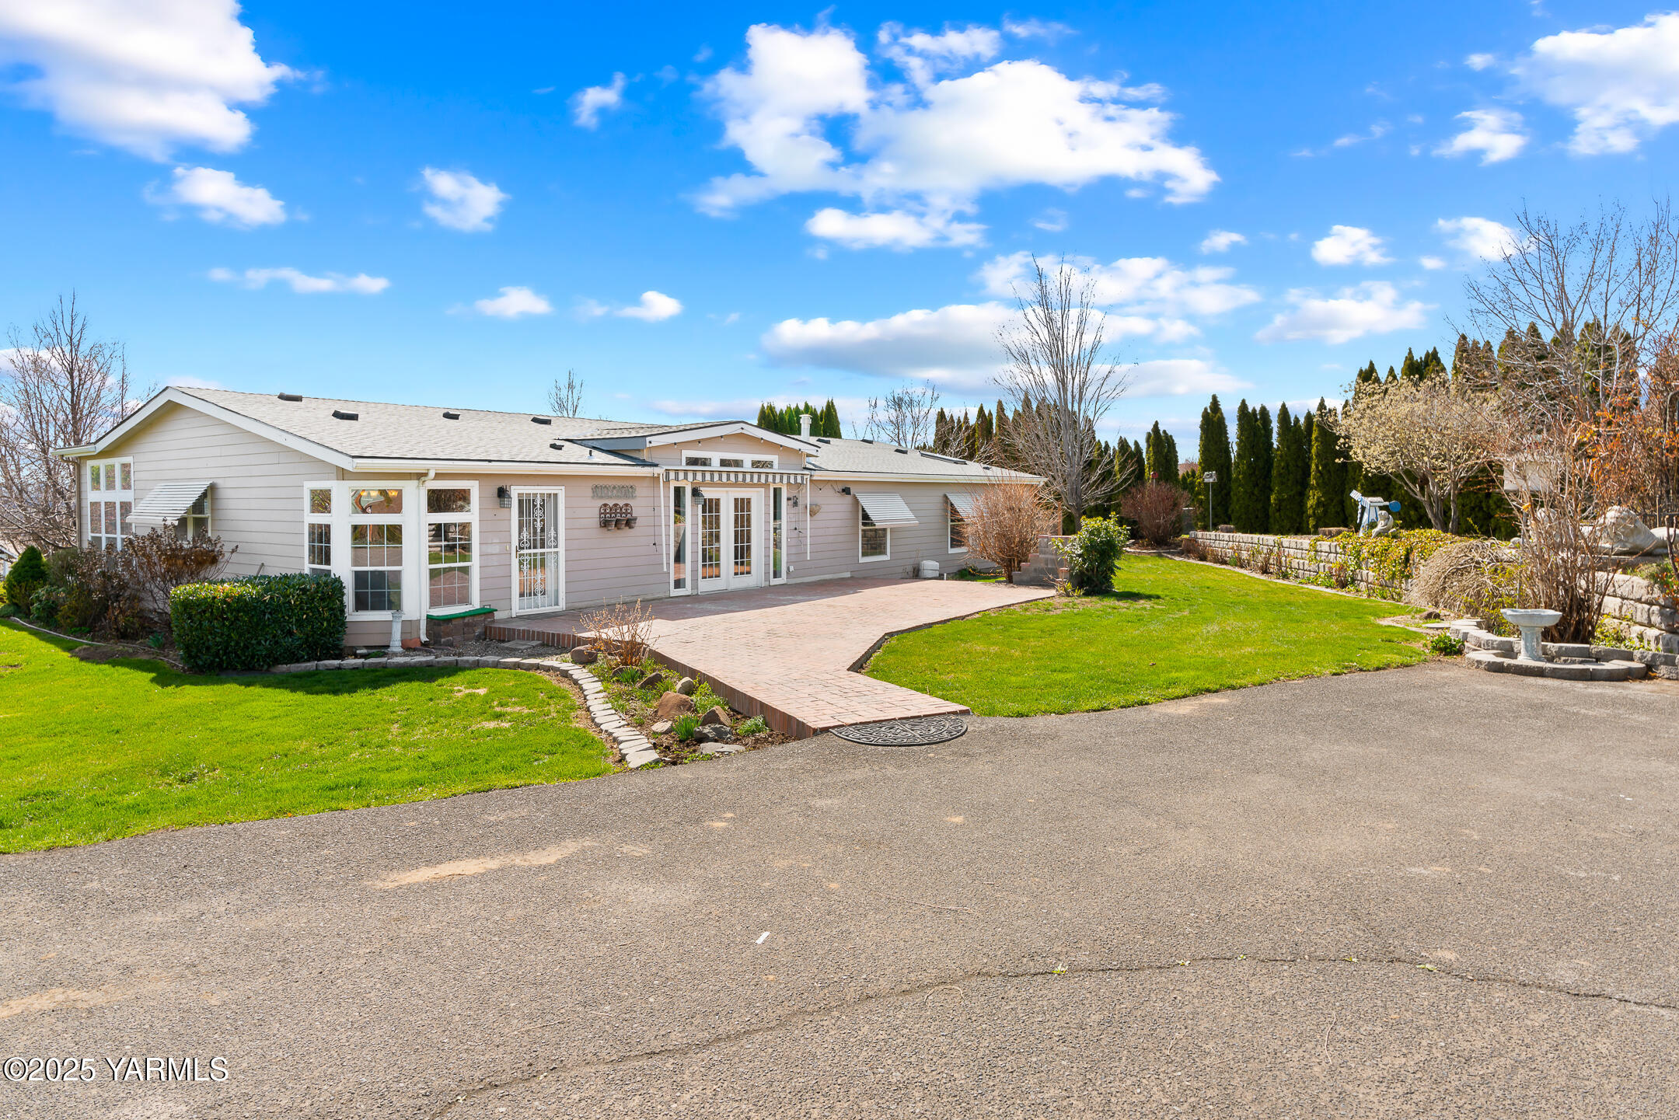
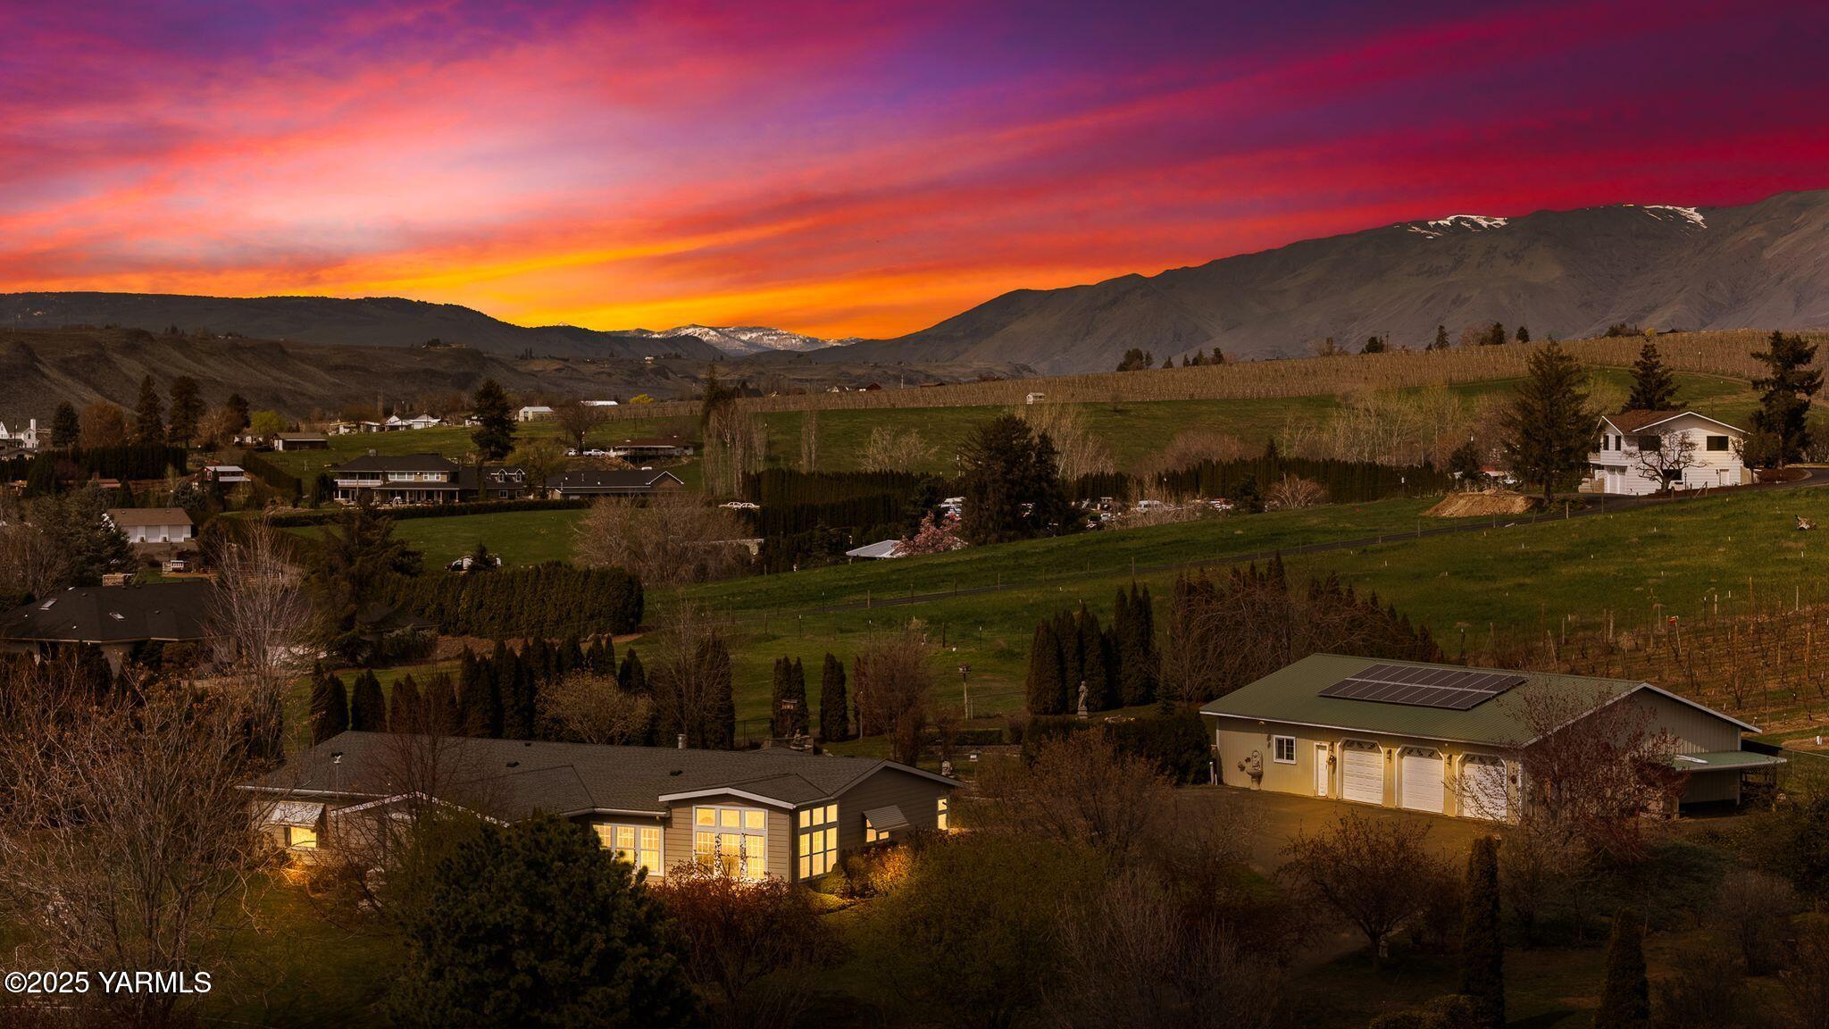
Overview

Property Status
Sold
Date Sold
May 12, 2025
MLS ID
25-826
Property Type
Manufactured-Mobile
Year Built
2002

Features & Amenities

Total Area
2,911 Sq.Ft.
Neighborhood
Barge Chestnut
Stories
1
Water Source
Community Well
Roof
Composition
Lot Features
CC R, Fenced-Full, Gated Community, Paved Road, Solar Panel, Sprinkler Full, Sprinkler System, View
Parking
Agent Remarks, Detached, Garage Opener, Off Street, RV Parking
Heat Type
Electric, Forced Air, Heat Pump, Propane
Air Conditioning
Central Air
Fireplace
Gas
Appliances
Dishwasher, Disposal, Microwave, Range, Refrigerator, Water Softener
Other Interior Features
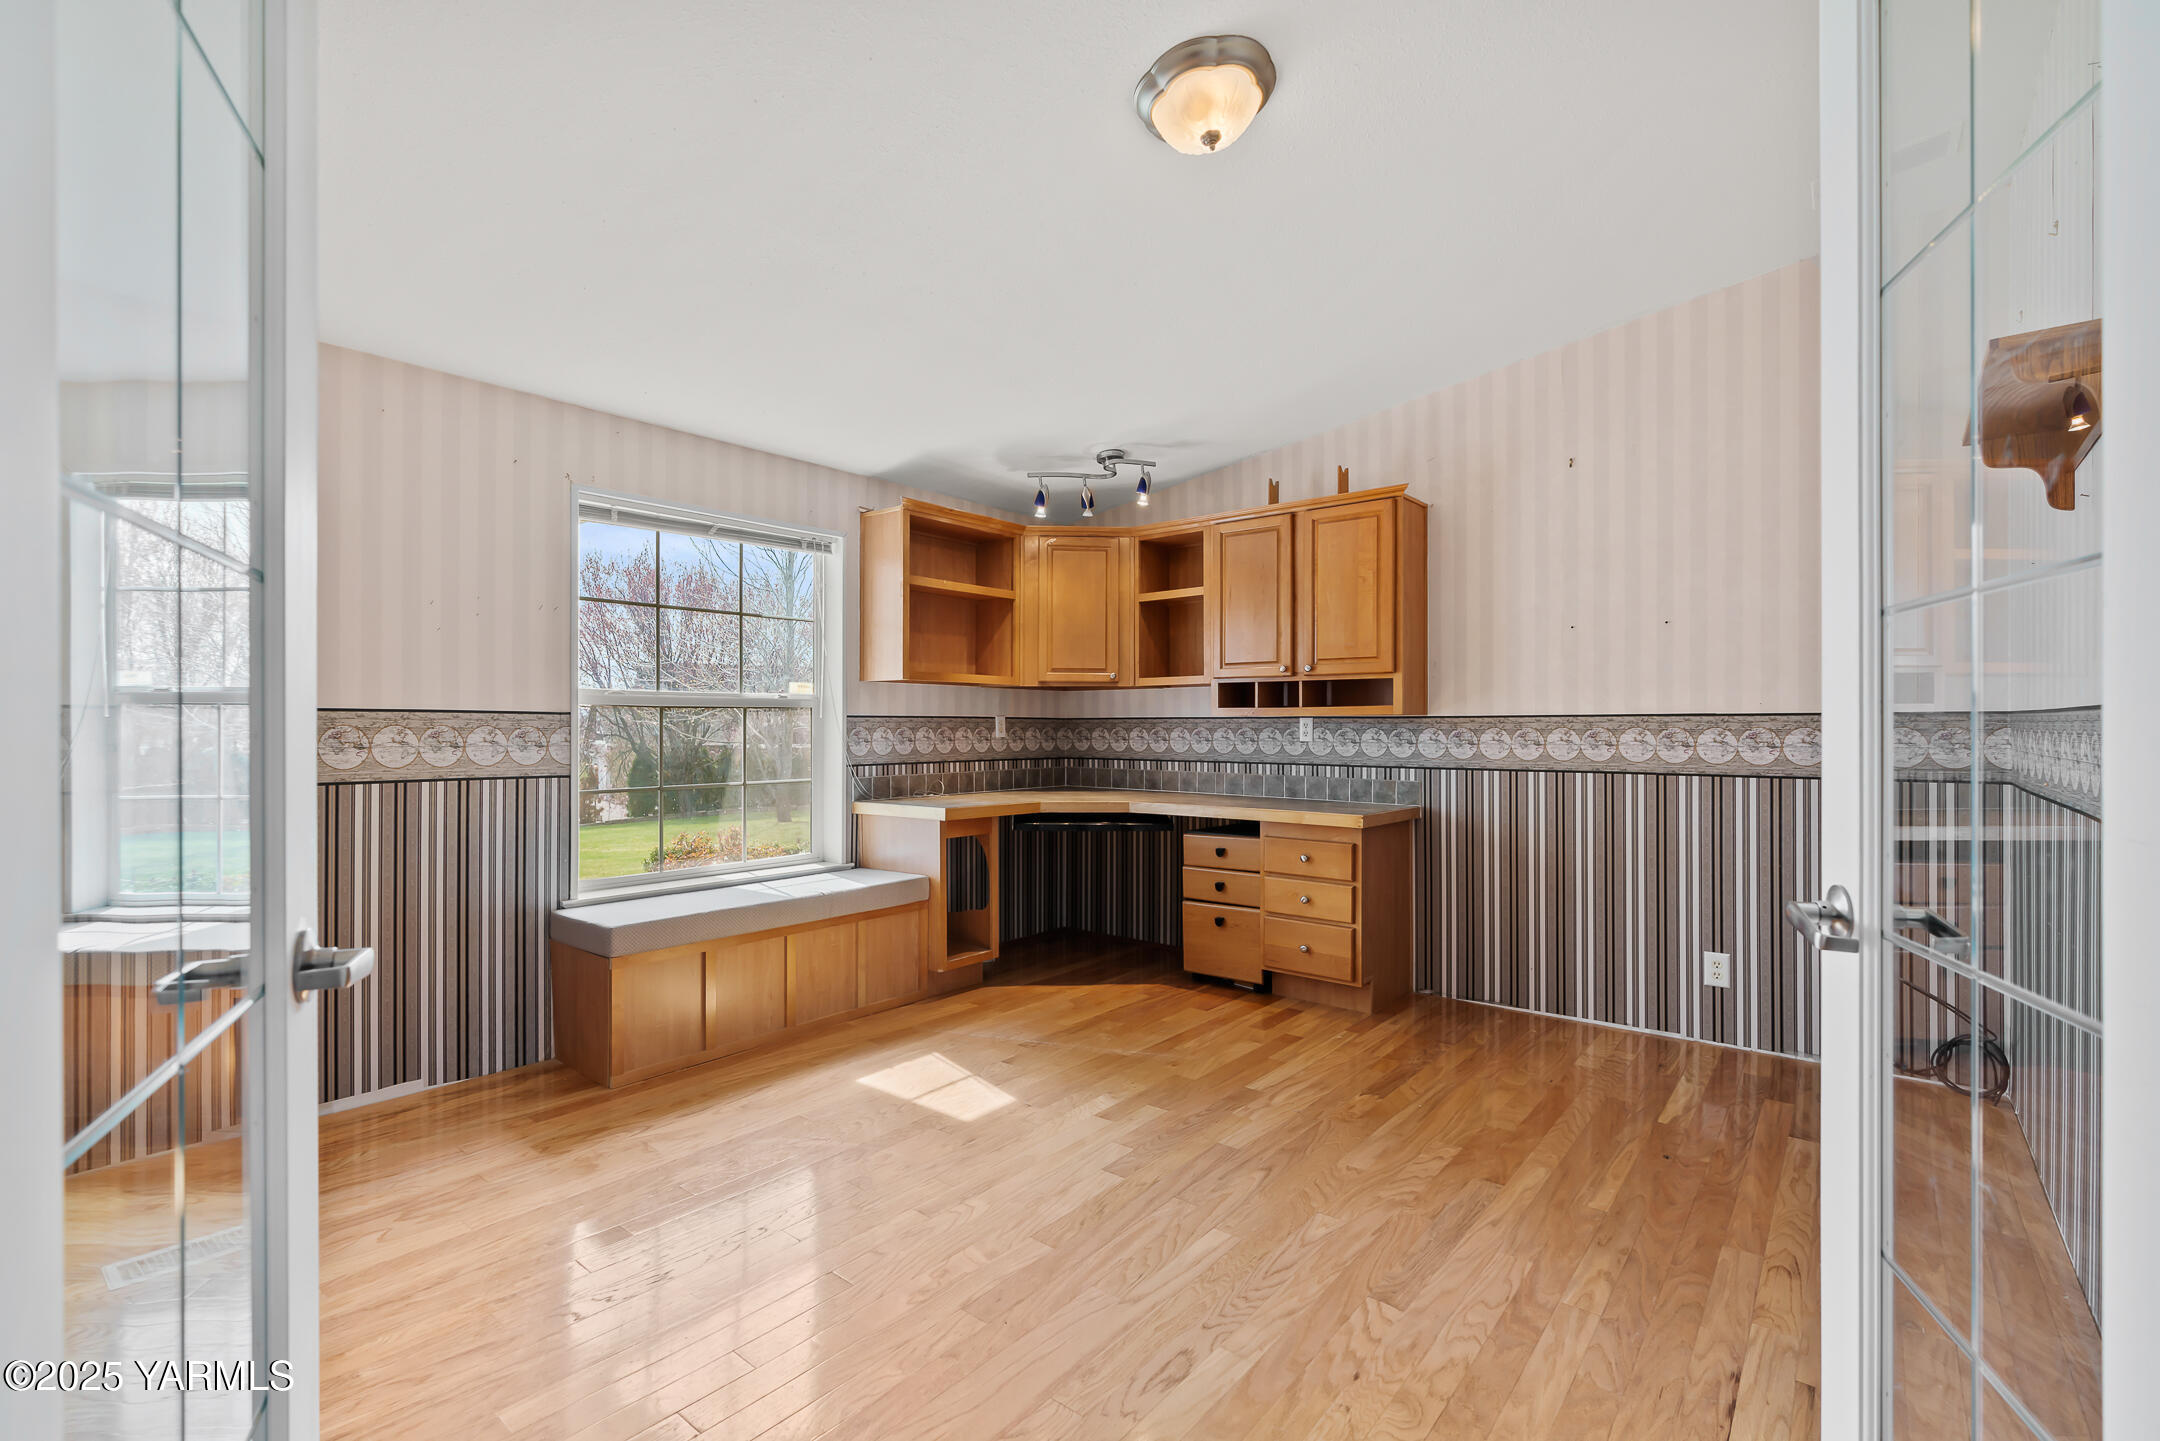
Den/Library/Office, Mudroom, Skylights, Storm Windows
Sewer
Septic/Installed
Substructure
Block, Concrete
Other Exterior Features
Fruit Trees, Garden Space
School District
Naches
Sales Price
$500,000
Real Estate Tax
$3,988/yr
Zoning
RT - Rural Trans

Downloads

281 Ann Dr

Schedule a Tour

I would love to help you see this beautiful home! As a full-service brokerage, I can help you tour. Please submit an offer, and answer questions about the buying process.

Thank you

for your interest in 281 Ann Dr, Yakima, WA 98908

281 Ann Dr
Navigate