Leave a Message

By providing your contact information to Clayton Chandler, your personal information will be processed in accordance with Clayton Chandler's Privacy Policy. By checking the box(es) below, you consent to receive communications regarding your real estate inquiries and related marketing and promotional updates in the manner selected by you. For SMS text messages, message frequency varies. Message and data rates may apply. You may opt out of receiving further communications from Clayton Chandler at any time. To opt out of receiving SMS text messages, reply STOP to unsubscribe.

Thank you for your message. I will be in touch with you shortly.

Explore My Properties

Property Description

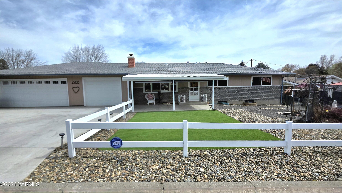
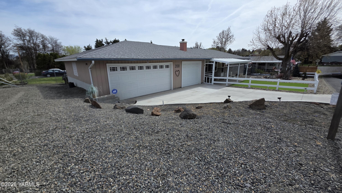
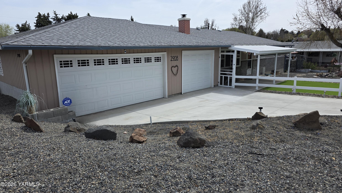
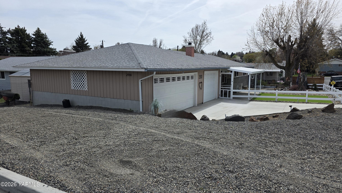
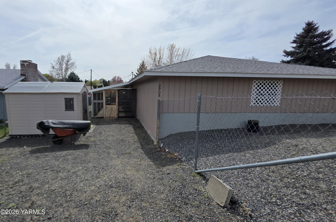
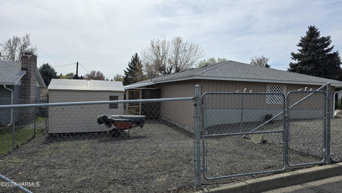
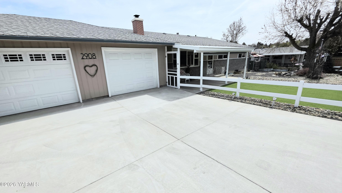
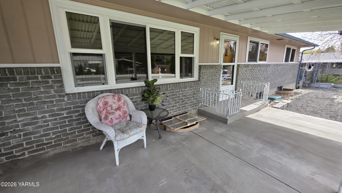
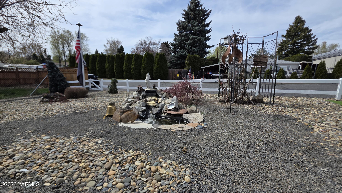
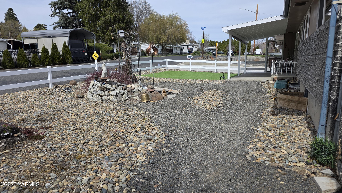
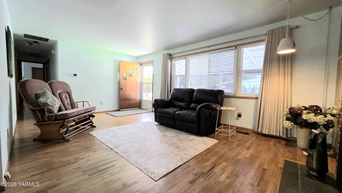
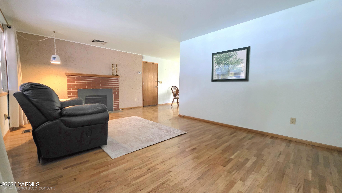
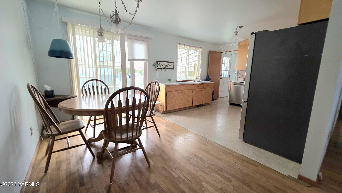
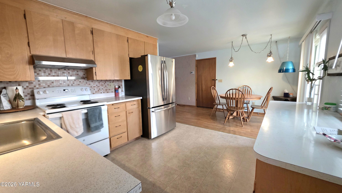
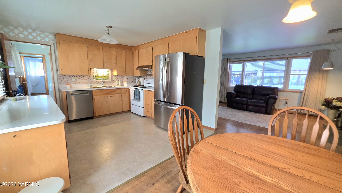
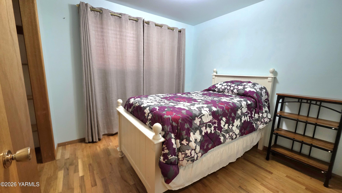
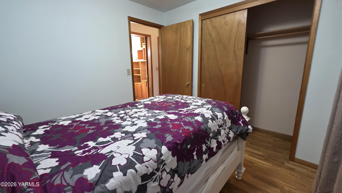
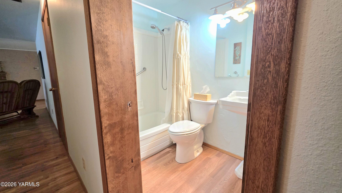
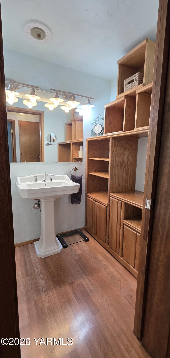
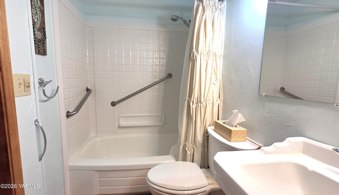
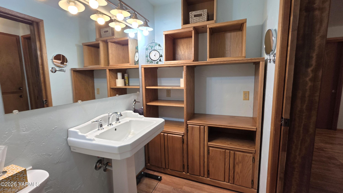
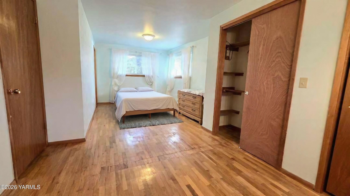
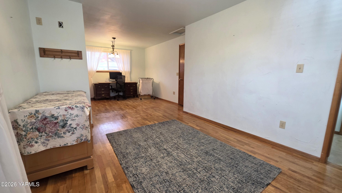
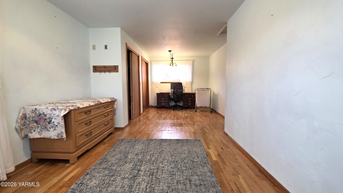
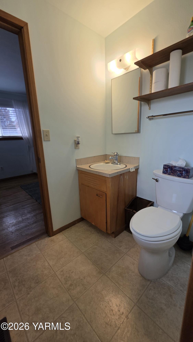
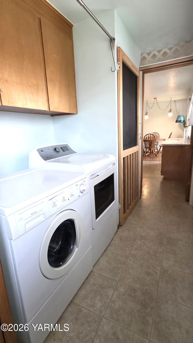
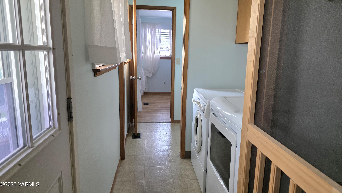
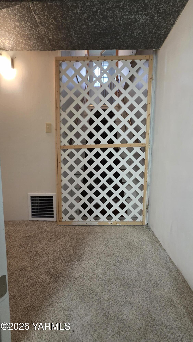
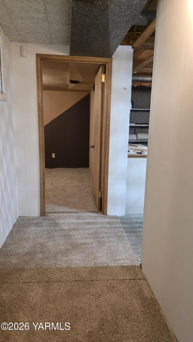
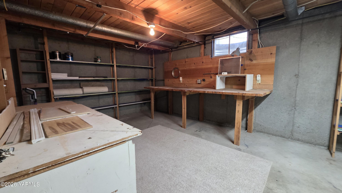
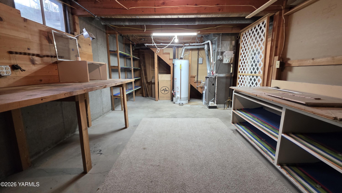
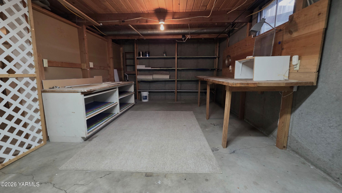
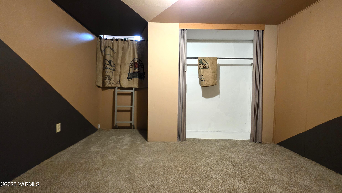
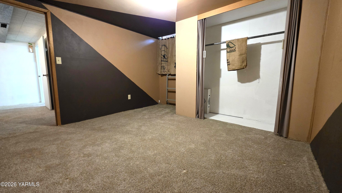
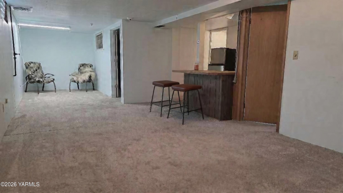
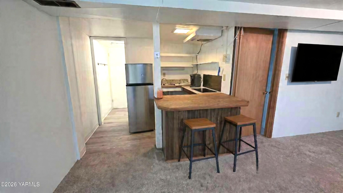
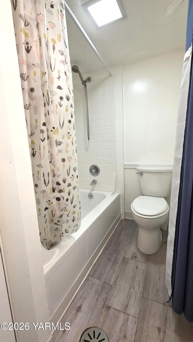
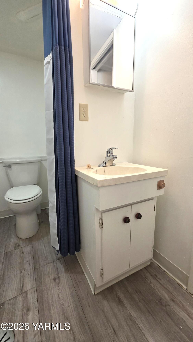
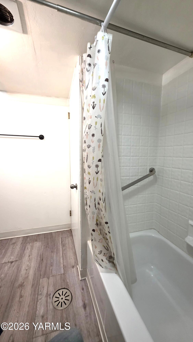
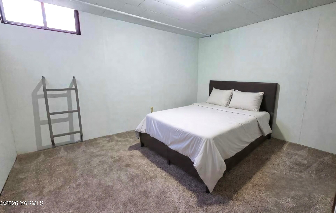
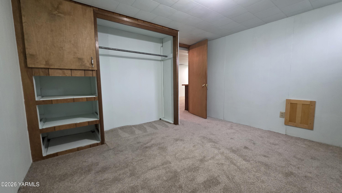
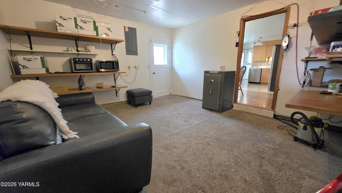
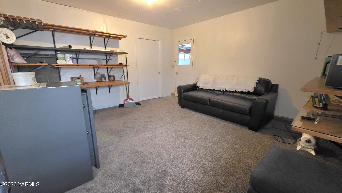
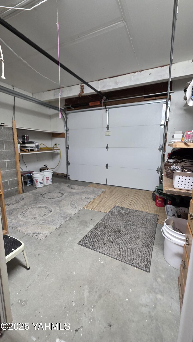
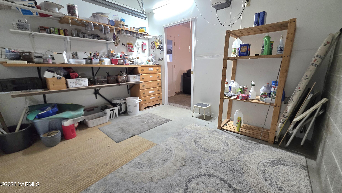
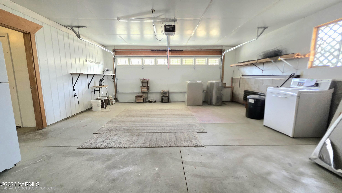
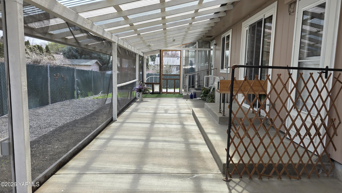
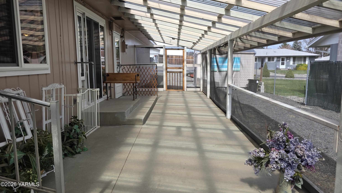
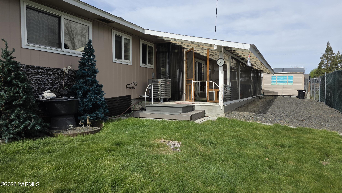
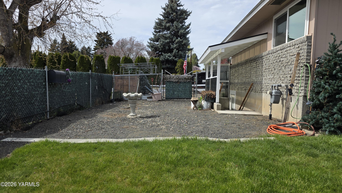
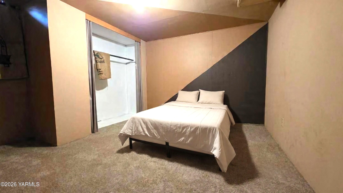
A great property in a cul-de-sac street with plenty of parking, including RV parking and a low-maintenance yard. The basement even has it's own exterior entrance, bathroom, 2 bedrooms and a kitchenette. This is a great setup that can easily be used for a Airbnb or rental with guests secured using the exterior door while the interior staircase can be made secure for privacy for each level as well. The downstairs layout makes it easy to configure it as a 2 bedroom OR it can be used as a 1 bedroom giving the owner the use of the other downstairs bedroom, with simply having a locking door blocking off the storage area, that other bedroom and interior stairway at the living room division. It would also be feasible with minor adjustments to provide gated vehicle access near the exterior basement stairway as another perk. The upstairs has 2 bedrooms and the larger one could be separated into the original 2 bedroom configuration to have 3 bedrooms upstairs if the new owner decided too. There are many possibilities and there have been many improvements, including a new HVAC system in the last 5 years, a useful enclosed back porch area as well as a couple of fountains and raised garden areas. There is irrigation which saves money on watering. The garage is technically a 3 bay, although the single section was partially enclosed for more living space. The ''3rd'' garage part would be a great place for a motorcycle or two. This home is assessed at $412, 700 so it's not going to last long. There are many items the seller is willing to leave (some tools, a safe, furniture, etc) for the new owner so call your favorite Realtor for a private showing!

Overview

Property Status
Sold
Date Sold
May 26, 2026
MLS ID
26-944
Property Type
Residential
Year Built
1960

Features & Amenities

Total Area
2,564 Sq.Ft.
Neighborhood
Barge Chestnut
Stories
1
Garage Spaces
2.0
Water Source
Public Water
Roof
Composition
Lot Features
Bus Line, Corner, Cul de Sac, Fenced Back, Fenced Front, Fenced-Part, Level, Paved Road
Parking
Agent Remarks, Attached, Garage Opener, Off Street, RV Parking
Heat Type
Forced Air, Gas
Air Conditioning
Central Air
Fireplace
Gas
Appliances
Dishwasher, Disposal, Dryer, Microwave, Range, Refrigerator, Washer
Other Interior Features
Security System
Sewer
Connected
Substructure
Block, Concrete
Other Exterior Features
Garden Space
Sales Price
$386,600
Real Estate Tax
$642/yr
Zoning
R1 - Single Fam Res

Downloads

2908 Richey Rd

Schedule a Tour

I would love to help you see this beautiful home! As a full-service brokerage, I can help you tour. Please submit an offer, and answer questions about the buying process.

Thank you

for your interest in 2908 Richey Rd, Yakima, WA 98902

2908 Richey Rd
Navigate