Leave a Message

By providing your contact information to Clayton Chandler, your personal information will be processed in accordance with Clayton Chandler's Privacy Policy. By checking the box(es) below, you consent to receive communications regarding your real estate inquiries and related marketing and promotional updates in the manner selected by you. For SMS text messages, message frequency varies. Message and data rates may apply. You may opt out of receiving further communications from Clayton Chandler at any time. To opt out of receiving SMS text messages, reply STOP to unsubscribe.

Thank you for your message. I will be in touch with you shortly.

Explore My Properties

Property Description

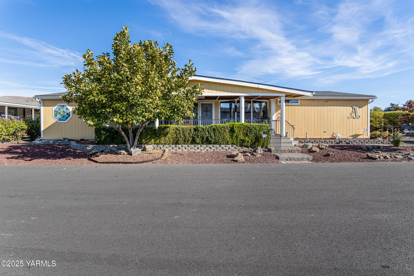
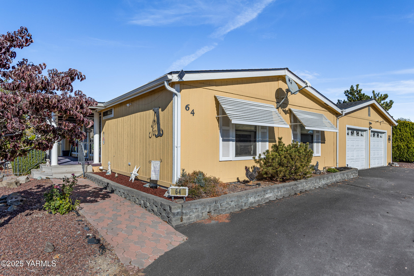
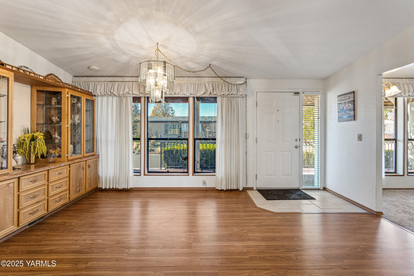
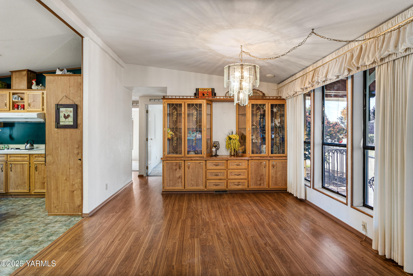
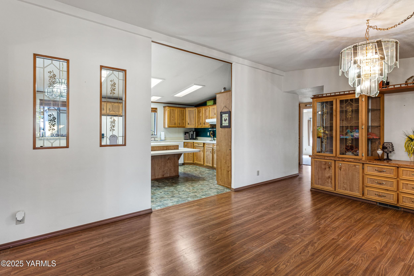
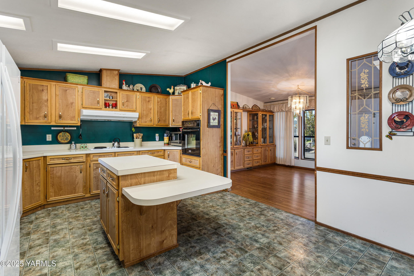
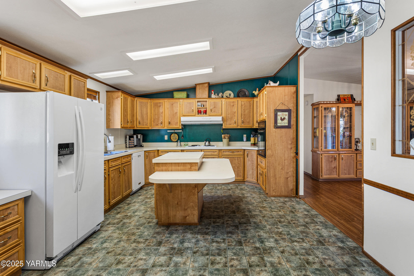
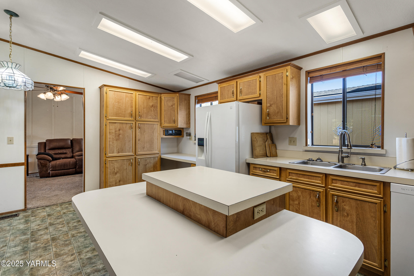
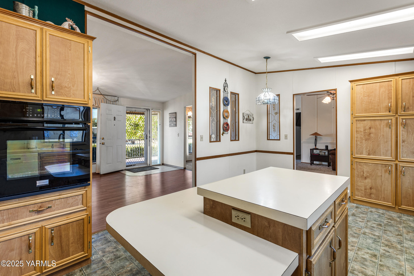
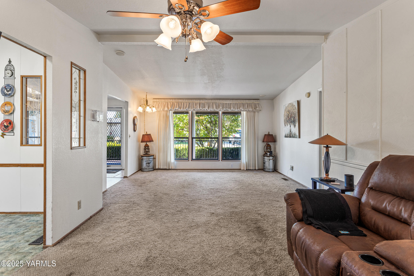
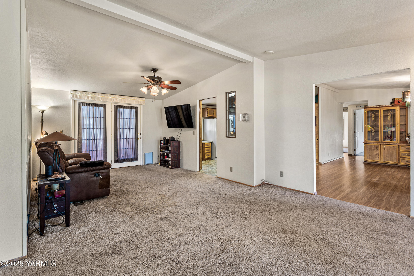
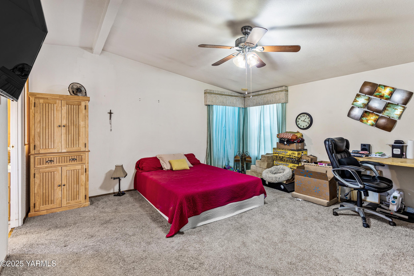
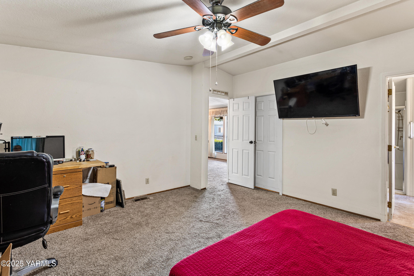
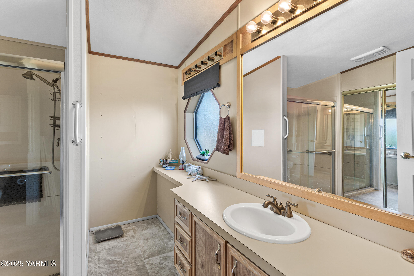
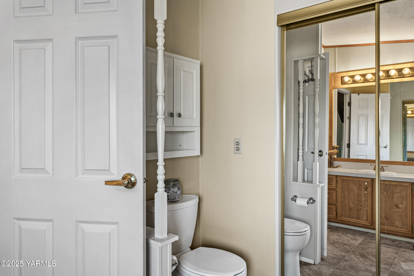
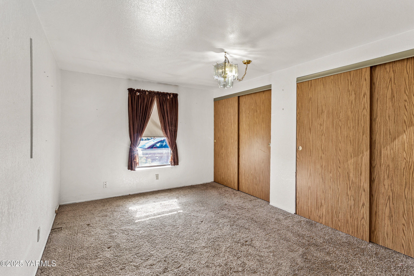
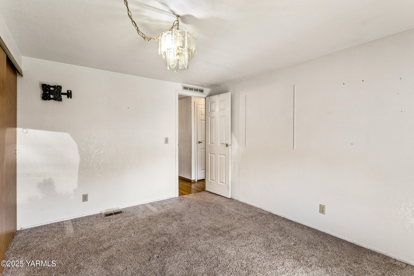
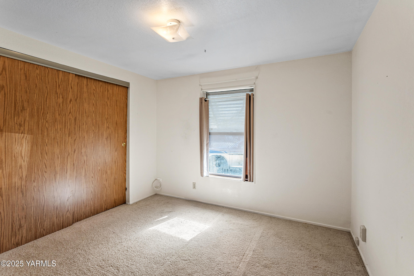
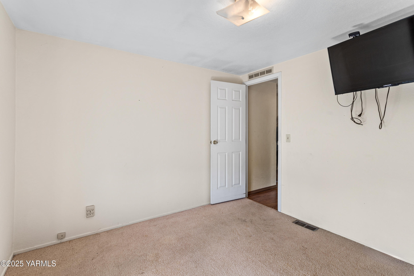
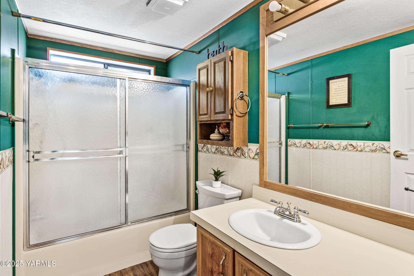
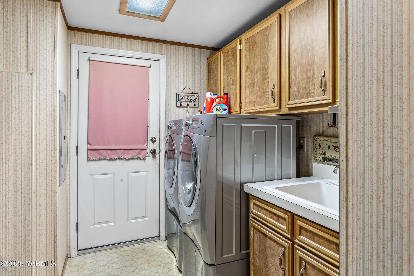
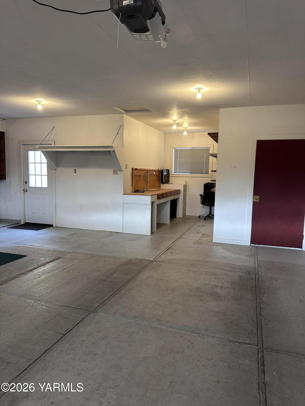
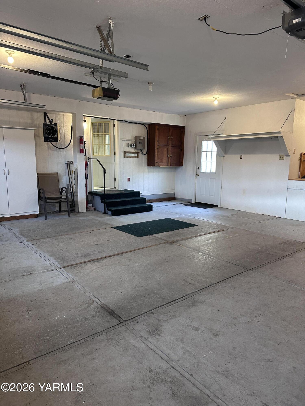
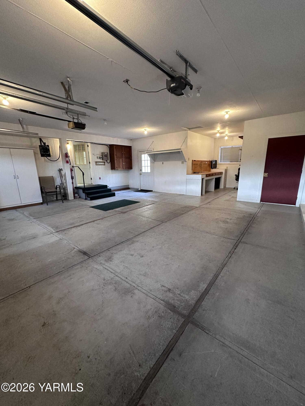
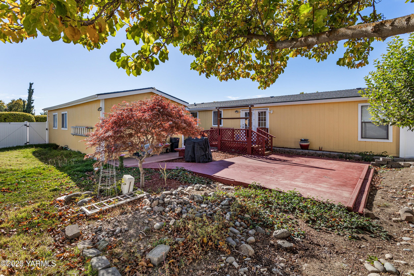
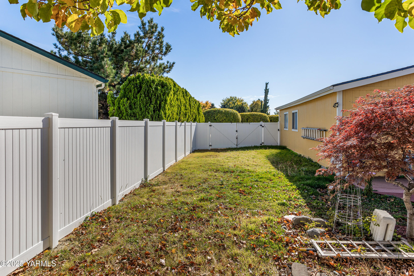
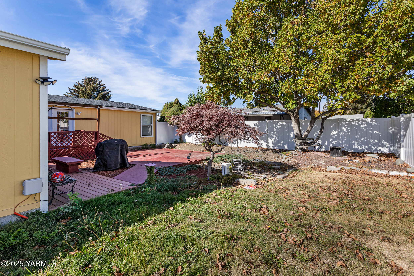
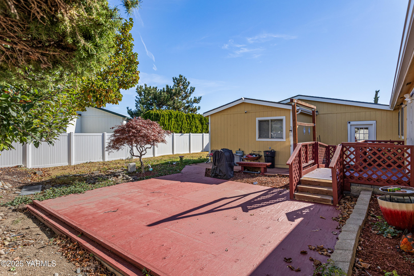
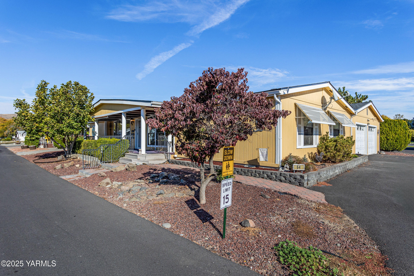
Welcome to peaceful living in the gated 55+ neighborhood of Sun Country Estates in Terrace Heights! This is the one you've been looking for! This well maintained home on its own oversized lot features a large open kitchen with island and built in desk with tons of counter space and room for all your cooking supplies, a spacious living area with large windows and a formal dining room with built in buffet storage. You'll love the private primary bedroom with en suite bathroom and walk in closet. Outside you'll enjoy the south facing covered front porch with mature landscaping and a view of the surrounding grounds. Go ahead and bring your tools and projects because the attached oversized two car garage is designed with you in mind. There's an added bonus of a workshop area and tool closet so you can continue your hobbies, or start a new one! Recent updates in 2025 include a new roof and seamless gutters, back porch with ramps, new front steps and vinyl fence. Come and see everything this home and this community has to offer. Contact your favorite agent to schedule a showing!

Overview

Property Status
Sold
Date Sold
May 22, 2026
MLS ID
26-377
Property Type
Manufactured-Mobile
Year Built
1988

Features & Amenities

Total Area
1,744 Sq.Ft.
Neighborhood
Terrace Heights
Stories
1
Garage Spaces
2.0
Water Source
Agent Remarks
Roof
Composition
Lot Features
CC R, Corner, Fenced Back, Gated Community, Level, Paved Road
Parking
Attached
Heat Type
Forced Air, Heat Pump
Air Conditioning
Central Air
Appliances
Dishwasher, Hood, Microwave, Range, Refrigerator
Other Interior Features
Mudroom, Storm Windows
Sewer
Connected
Substructure
Tie Downs
Other Exterior Features
Prof Landscaping
School District
East Valley
Sales Price
$288,000
Real Estate Tax
$2,860/yr
Zoning
R1 - Single Fam Res

Downloads

3701 Gun Club Rd Unit: 64

Schedule a Tour

I would love to help you see this beautiful home! As a full-service brokerage, I can help you tour. Please submit an offer, and answer questions about the buying process.

Thank you

for your interest in 3701 Gun Club Rd Unit: 64, Yakima, WA 98901

3701 Gun Club Rd Unit: 64
Navigate