Leave a Message

By providing your contact information to Clayton Chandler, your personal information will be processed in accordance with Clayton Chandler's Privacy Policy. By checking the box(es) below, you consent to receive communications regarding your real estate inquiries and related marketing and promotional updates in the manner selected by you. For SMS text messages, message frequency varies. Message and data rates may apply. You may opt out of receiving further communications from Clayton Chandler at any time. To opt out of receiving SMS text messages, reply STOP to unsubscribe.

Thank you for your message. I will be in touch with you shortly.

Explore My Properties

Property Description

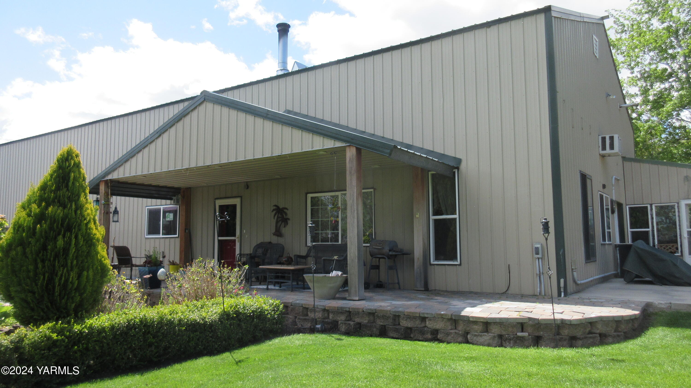
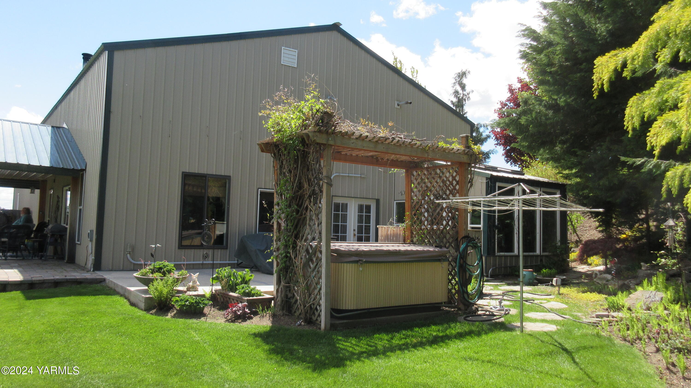
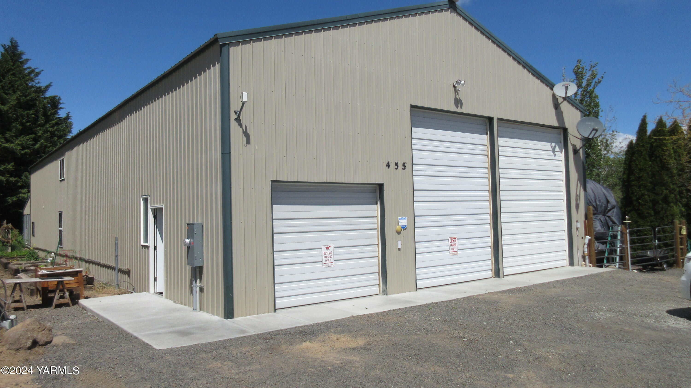
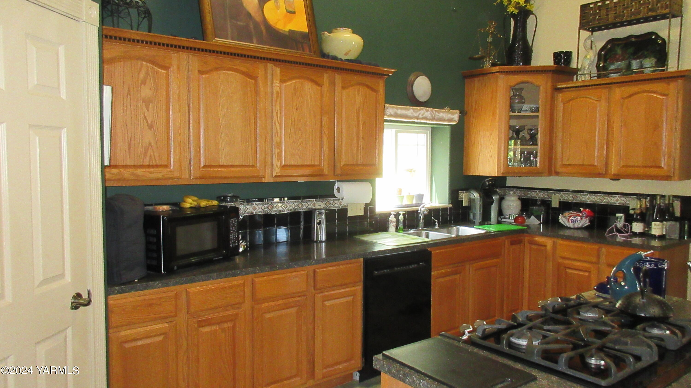
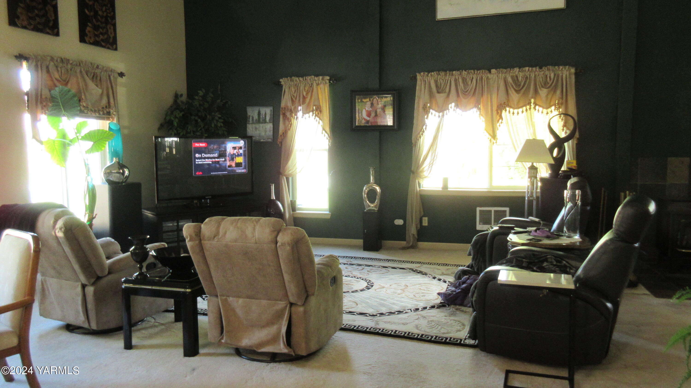
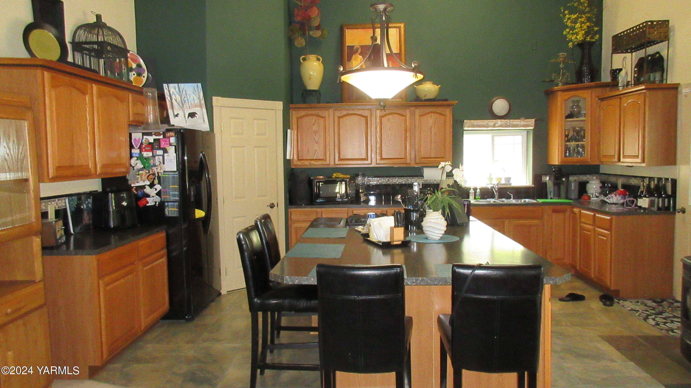
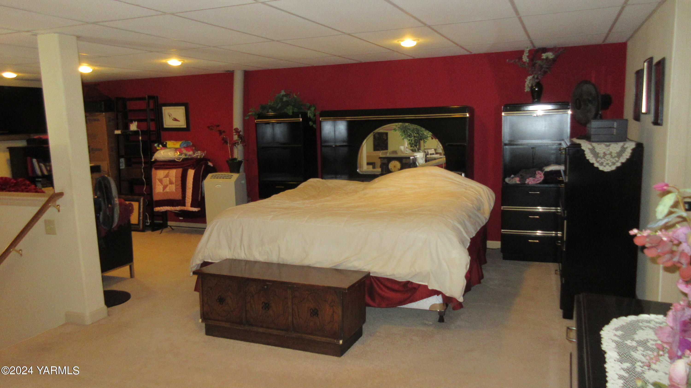
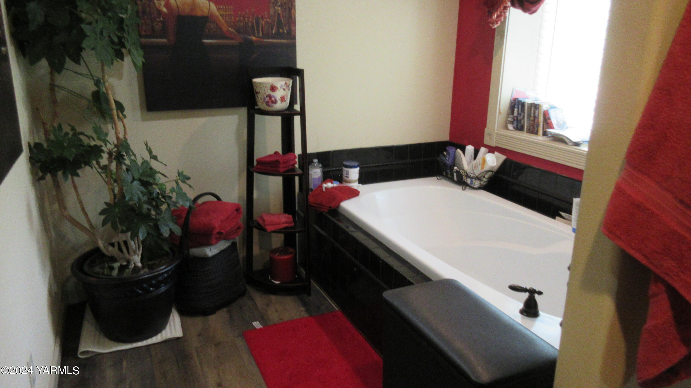
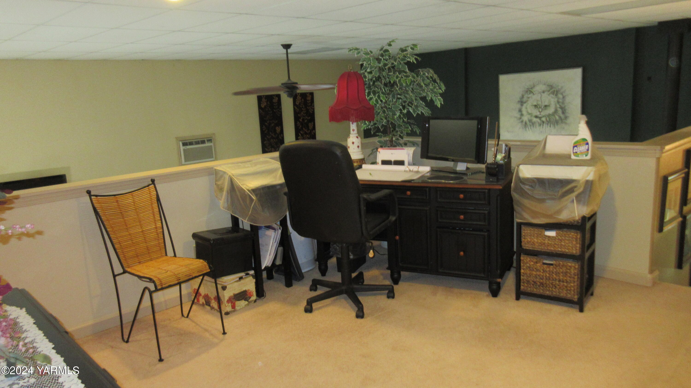
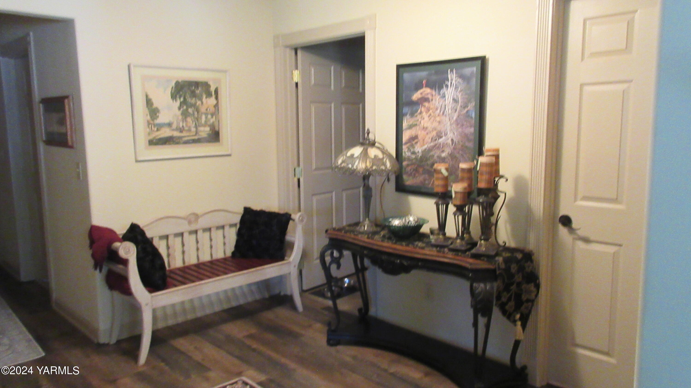
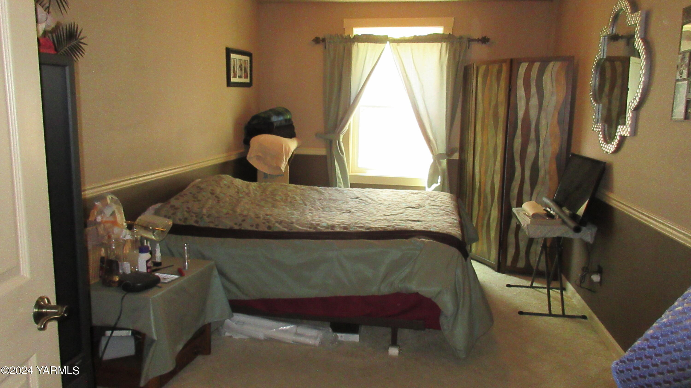
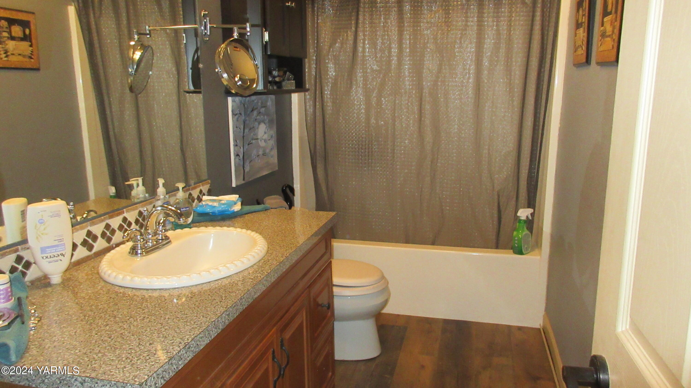
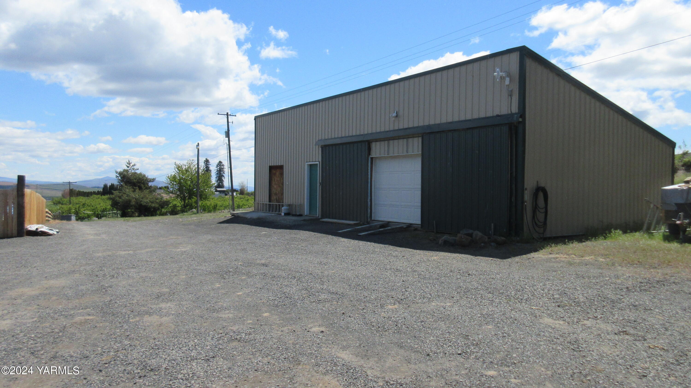
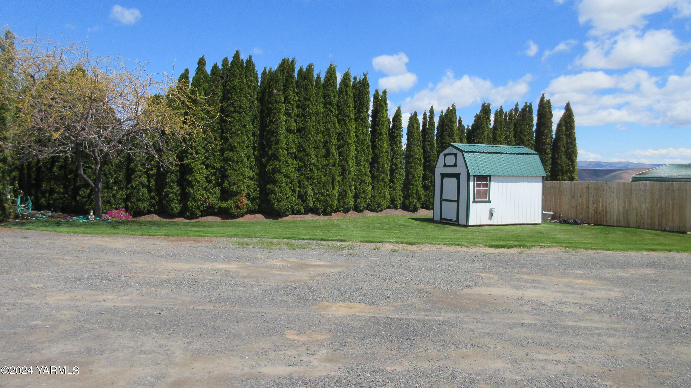
Check this out, A well constructed Home/shop combo, featuring 3 bed 2 baths, open concept, 2689 sq ft home with attached 2000 sq ft shop. Inviting kitchen with massive island, dining area with walk out patios and sunroom. Large living area, 2 bedrooms & 1 bath & laundry on main level, Upper level is a Master Suite with multiple closets and spacious master bath & large bedroom area that over looks the lower level of the home. You then can walk out to your 5+car garage capacity with 3 doors, Bonus additional upper storage area that is a heated 'in home' office space. Landscaped w/ water falls, a beautiful lawn & outdoor entertaining area/porches. the 5-6 acres of ground can be farmed & served by the Yakima Tieton Irrigation district. This property has something for everyone. There is also an additional detached 24X50 Shop for more storage. Property is served by a 2 party well & private septic system.

Overview

Property Status
Sold
Date Sold
September 27, 2024
MLS ID
24-468
Property Type
Residential
Year Built
2005

Features & Amenities

Total Area
2,689 Sq.Ft.
Neighborhood
Tieton
Stories
2
Garage Spaces
3.0
Water Source
Agent Remarks, Private Well
Roof
Metal
Lot Features
Paved Road, Sprinkler Part, View
Parking
Attached, Detached
Heat Type
Electric
Air Conditioning
Wall
Fireplace
Pellet Stove, Woodstove
Appliances
Dishwasher, Disposal, Range, Refrigerator
Other Interior Features
Atrium/Solarium, Bonus Room/ Loft, Hot Tub/Spa
Sewer
Septic/Installed
Substructure
Concrete
Other Exterior Features
Fruit Trees
School District
Highland
Sales Price
$549,000
Real Estate Tax
$4,278/yr
Zoning
AG - Agricultural

Downloads

455 Rosenkranz Rd

Schedule a Tour

I would love to help you see this beautiful home! As a full-service brokerage, I can help you tour. Please submit an offer, and answer questions about the buying process.

Thank you

for your interest in 455 Rosenkranz Rd, Tieton, WA 98947

455 Rosenkranz Rd
Navigate