Leave a Message

By providing your contact information to Clayton Chandler, your personal information will be processed in accordance with Clayton Chandler's Privacy Policy. By checking the box(es) below, you consent to receive communications regarding your real estate inquiries and related marketing and promotional updates in the manner selected by you. For SMS text messages, message frequency varies. Message and data rates may apply. You may opt out of receiving further communications from Clayton Chandler at any time. To opt out of receiving SMS text messages, reply STOP to unsubscribe.

Thank you for your message. I will be in touch with you shortly.

Explore My Properties

Property Description

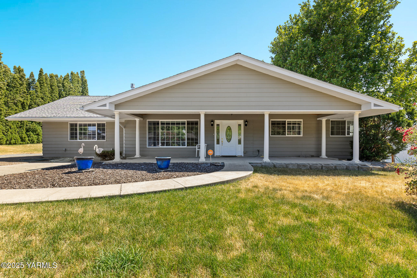
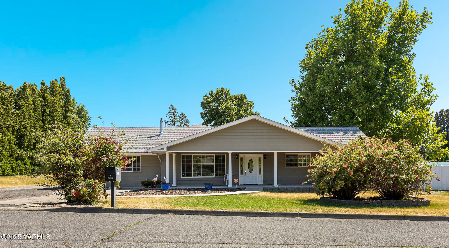
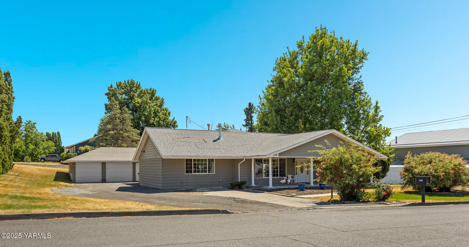
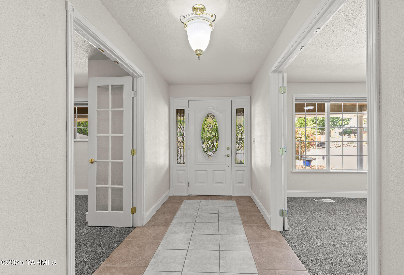
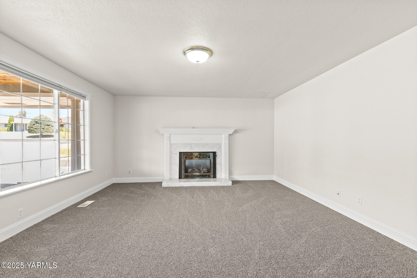
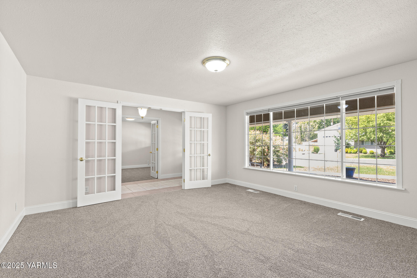
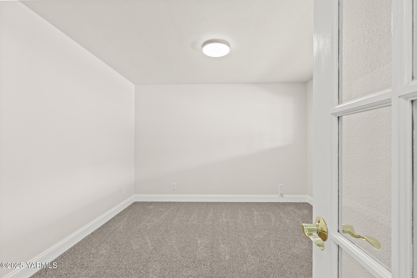
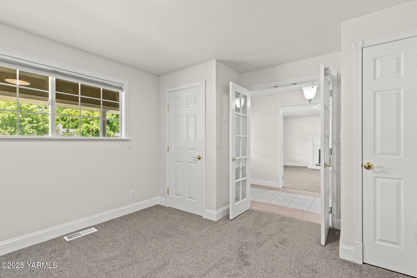
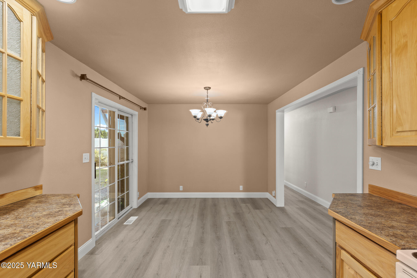
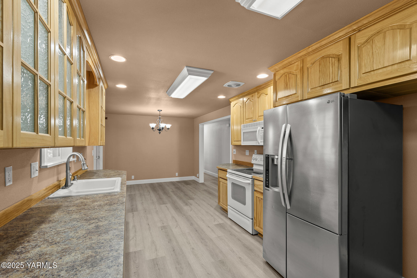
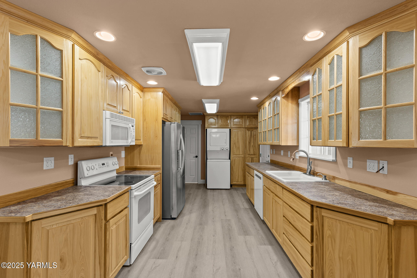
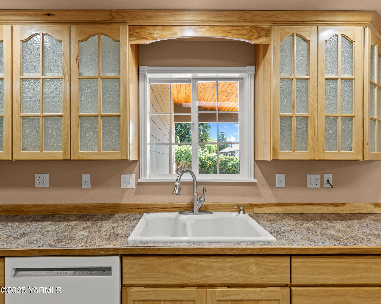
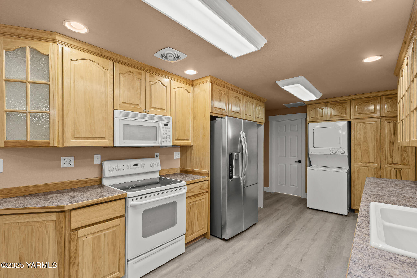
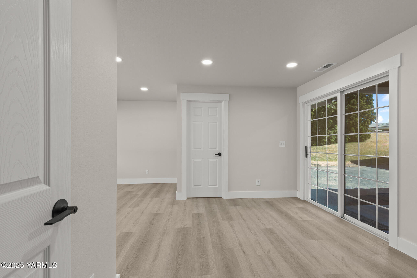
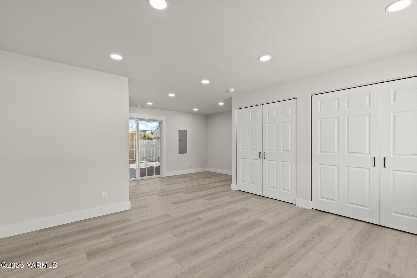
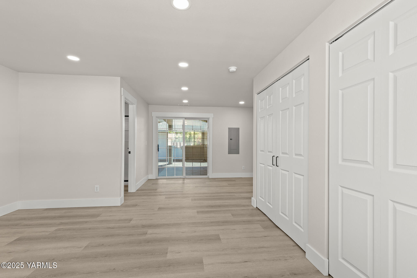
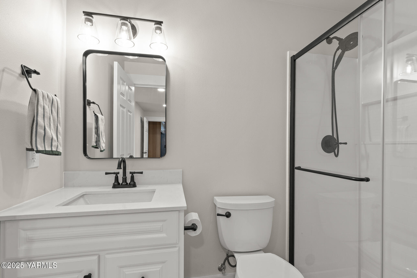
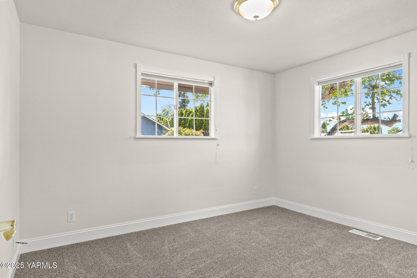
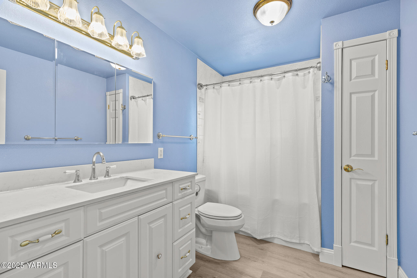
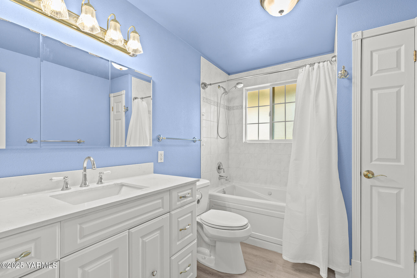
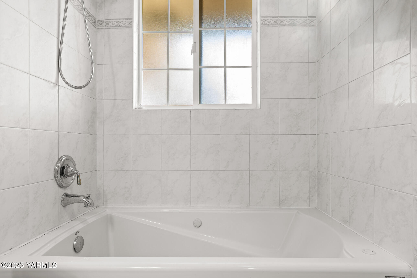
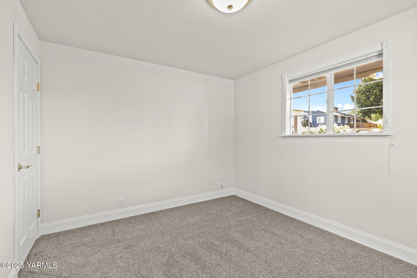
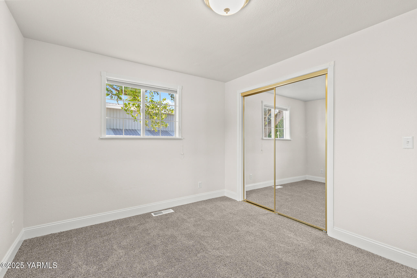
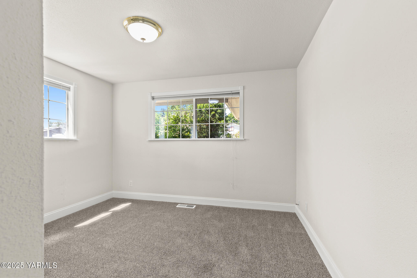
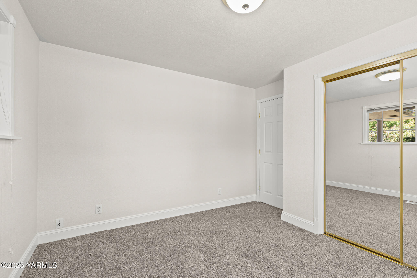
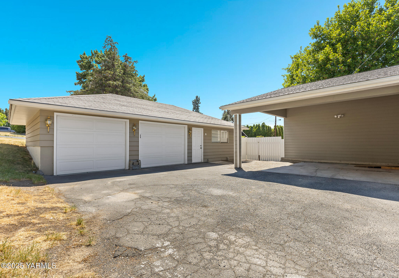
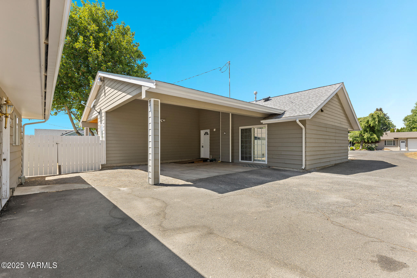
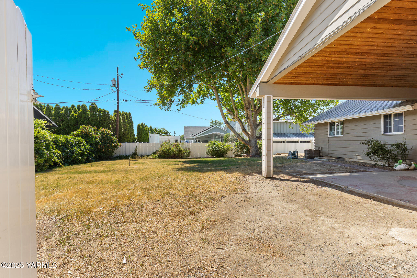
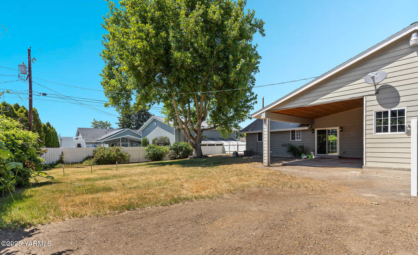
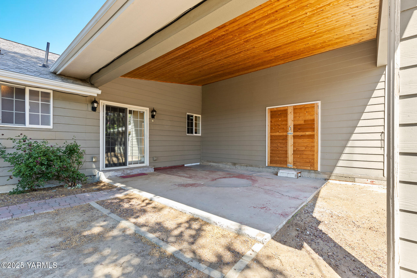
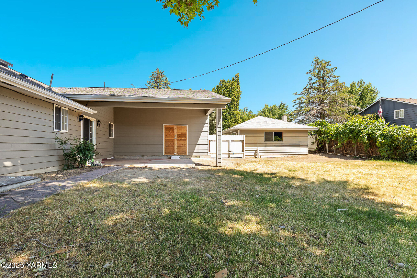
Nestled in the heart of West Valley, this classic 1950's home is a rare opportunity. This inviting residence features a newly remodeled, spacious primary ensuite with a brand new bathroom. The galley kitchen has updated appliances and an adjoining dining room. The heart of the home is warmed by a cozy fireplace, perfect for creating a welcoming ambiance during colder months. Across from the living room is a great multipurpose space for a home office and more. The main bathroom has a jetted tub and bright atmosphere. Step outside to discover the true gem of this property: a vast and versatile, irrigated yard. Imagine summer barbecues on a custom patio, cultivating a thriving garden, or creating a play area for the whole family. The property also includes a convenient carport and a detached garage, providing ample space for parking and storage. Located within the highly-regarded West Valley School District, this home is just a short distance from Summitview Elementary, West Valley Junior High, and West Valley High School. The vibrant West Valley neighborhood is known for its strong sense of community and proximity to a wealth of amenities. Enjoy easy access to the popular West Valley Community Park, local shopping, and a variety of dining options.

Overview

Property Status
Sold
Date Sold
September 3, 2025
MLS ID
25-1911
Property Type
Residential
Year Built
1957

Features & Amenities

Total Area
1,719 Sq.Ft.
Neighborhood
Yakima
Stories
1
Garage Spaces
2.0
Water Source
Public Water
Roof
Composition
Lot Features
Fenced Back
Parking
Carport, Detached, Garage Opener
Heat Type
Forced Air, Gas
Air Conditioning
Central Air
Fireplace
Gas
Appliances
Dishwasher, Dryer, Microwave, Range, Refrigerator, Washer
Sewer
Connected
Substructure
Concrete
Disability Features
Ramp/Lvl Entrance
Other Exterior Features
Handicap Access
School District
West Valley
Sales Price
$389,900
Real Estate Tax
$3,277/yr
Zoning
R1 - Single Fam Res

Downloads

5804 W Walnut St

Schedule a Tour

I would love to help you see this beautiful home! As a full-service brokerage, I can help you tour. Please submit an offer, and answer questions about the buying process.

Thank you

for your interest in 5804 W Walnut St, Yakima, WA 98908

5804 W Walnut St
Navigate