Leave a Message

By providing your contact information to Clayton Chandler, your personal information will be processed in accordance with Clayton Chandler's Privacy Policy. By checking the box(es) below, you consent to receive communications regarding your real estate inquiries and related marketing and promotional updates in the manner selected by you. For SMS text messages, message frequency varies. Message and data rates may apply. You may opt out of receiving further communications from Clayton Chandler at any time. To opt out of receiving SMS text messages, reply STOP to unsubscribe.

Thank you for your message. I will be in touch with you shortly.

Explore My Properties

Property Description

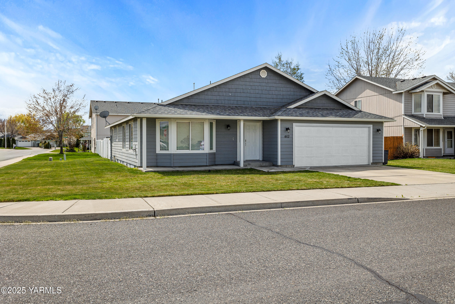
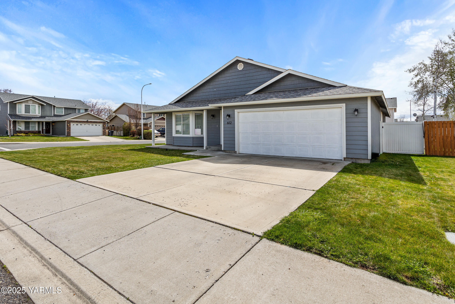
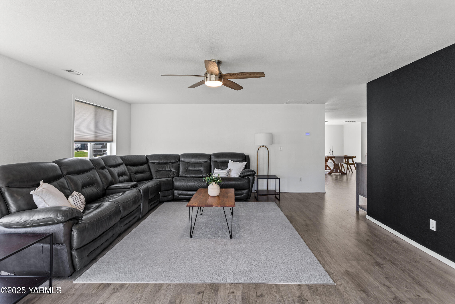
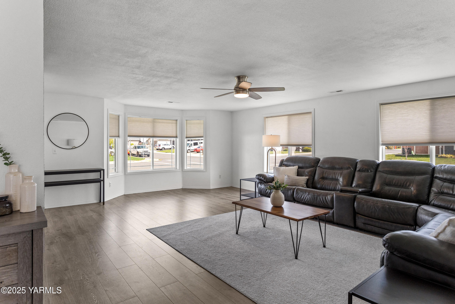
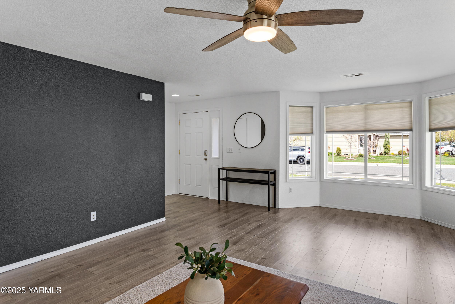
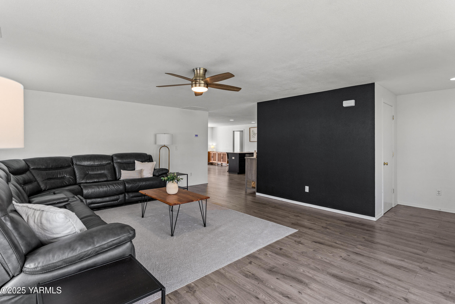
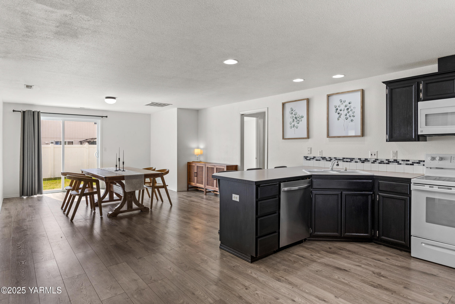
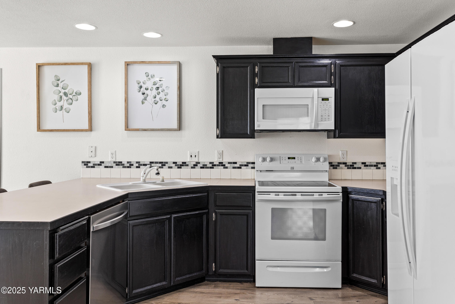
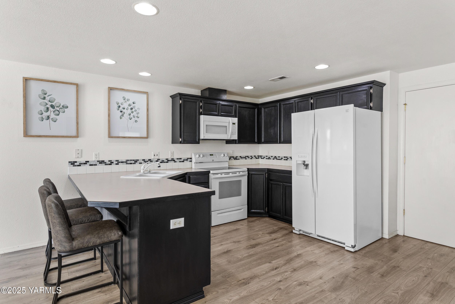
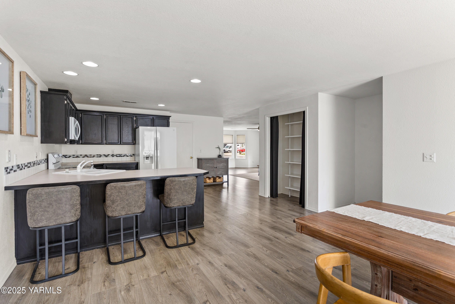
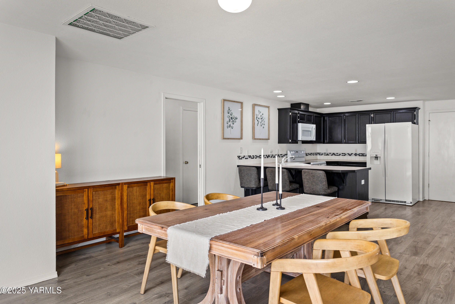
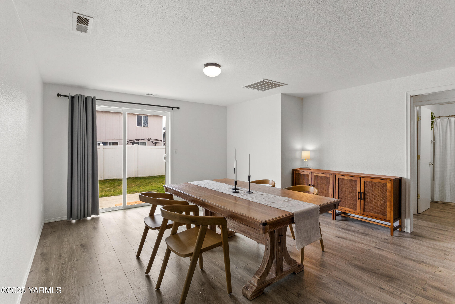
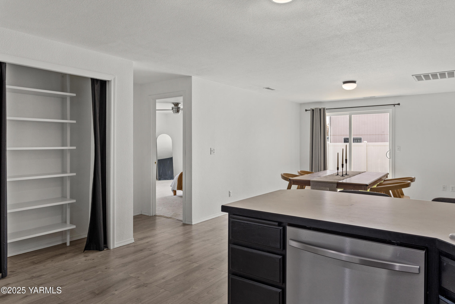
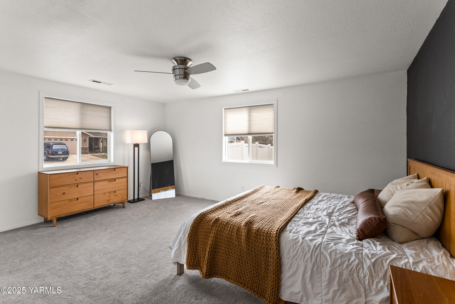
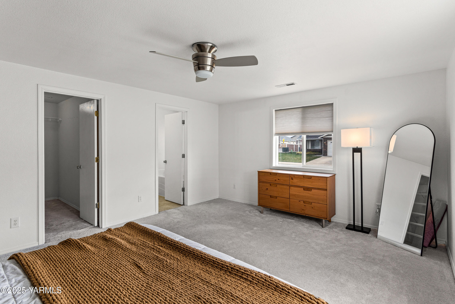
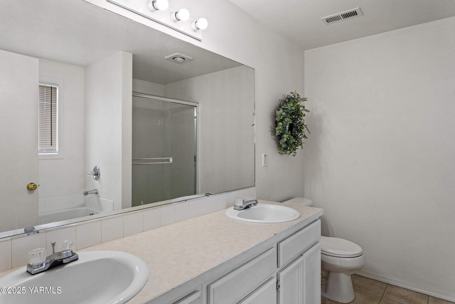
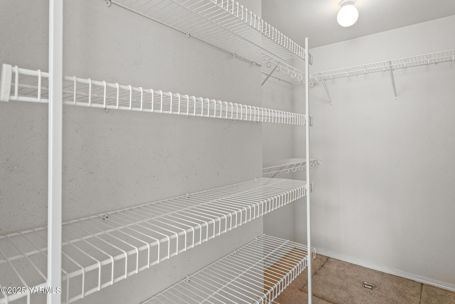
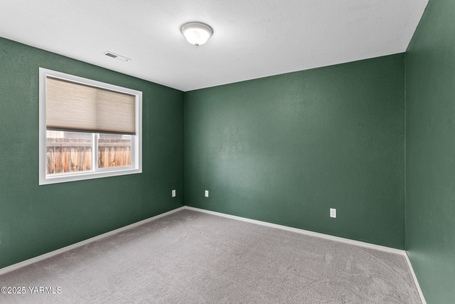
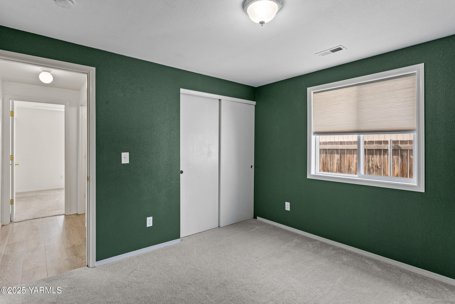
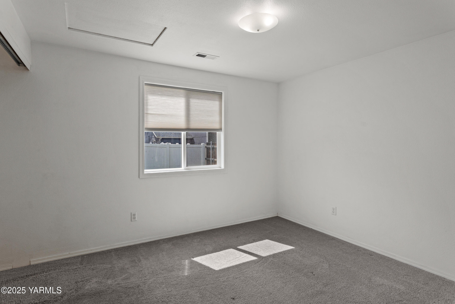
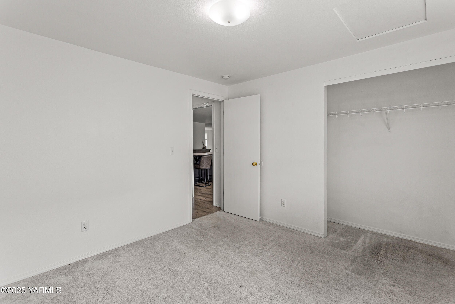
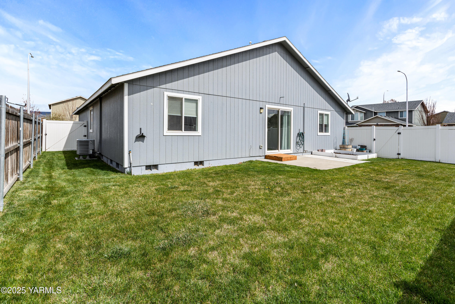
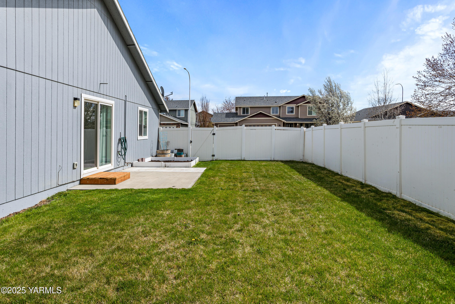
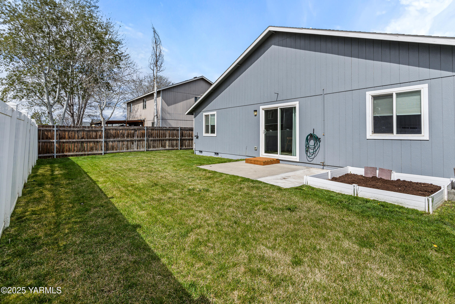
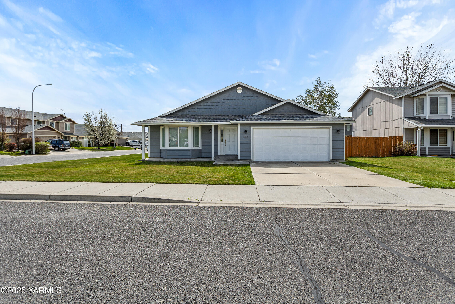
This beautifully maintained 3-bedroom, 2-bathroom home offers 1,706 sq. ft. of comfortable living space--all on one level. Perfectly situated on a desirable corner lot, this property features a split-bedroom floorplan that provides added privacy and functionality.Step inside to discover a spacious and light-filled interior with an open-concept layout ideal for both everyday living and entertaining. The inviting living room flows seamlessly into the dining area and kitchen, which boasts ample counter space, modern appliances, and a convenient breakfast bar.The primary suite is tucked away from the other bedrooms, offering a peaceful retreat with a generous walk-in closet and an en-suite bathroom. Two additional bedrooms and a second full bathroom are located on the opposite side of the home, providing comfort and space for family, guests, or a home office.Outside, enjoy the fully fenced yard with plenty of space to garden, relax, or play. The patio is already stubbed for gas and is ready for you to realize your outdoor living vision. The corner lot provides added curb appeal and extra parking potential.Located in a quiet and friendly neighborhood with easy access to schools, parks, and local amenities--this is one you won't want to miss!

Overview

Property Status
Sold
Date Sold
April 29, 2025
MLS ID
25-856
Property Type
Residential
Year Built
2004

Features & Amenities

Total Area
1,706 Sq.Ft.
Stories
1
Garage Spaces
2.0
Water Source
Public Water
Roof
Composition
Lot Features
Corner, Fenced Back, Paved Road, Sprinkler Full, Sprinkler System
Parking
Attached, Garage Opener, Off Street
Heat Type
Gas
Air Conditioning
Central Air
Appliances
Dishwasher, Disposal, Microwave, Range, Refrigerator
Sewer
Connected
Substructure
Concrete
Sales Price
$380,000
Real Estate Tax
$3,835/yr
Zoning
R1 - Single Fam Res

Downloads

612 Columbus Ave

Schedule a Tour

I would love to help you see this beautiful home! As a full-service brokerage, I can help you tour. Please submit an offer, and answer questions about the buying process.

Thank you

for your interest in 612 Columbus Ave, Moxee, WA 98936

612 Columbus Ave
Navigate