Leave a Message

By providing your contact information to Clayton Chandler, your personal information will be processed in accordance with Clayton Chandler's Privacy Policy. By checking the box(es) below, you consent to receive communications regarding your real estate inquiries and related marketing and promotional updates in the manner selected by you. For SMS text messages, message frequency varies. Message and data rates may apply. You may opt out of receiving further communications from Clayton Chandler at any time. To opt out of receiving SMS text messages, reply STOP to unsubscribe.

Thank you for your message. I will be in touch with you shortly.

Explore My Properties

Property Description

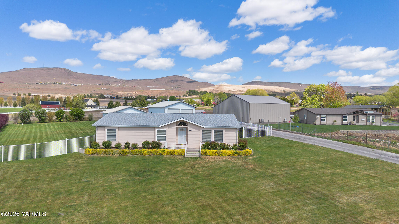
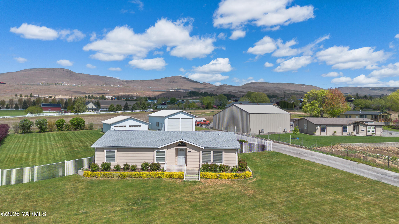
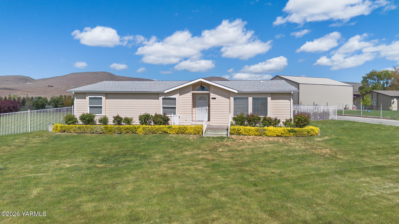
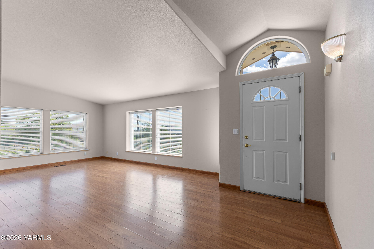

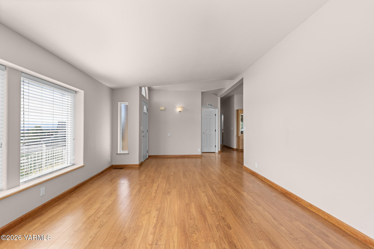
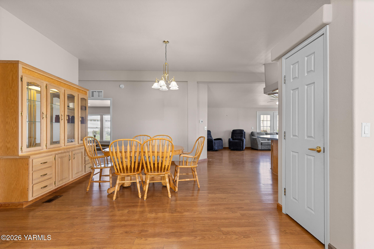
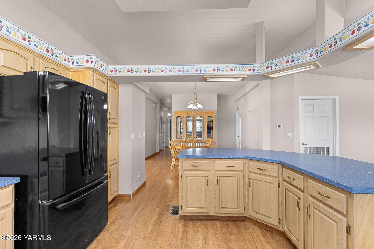
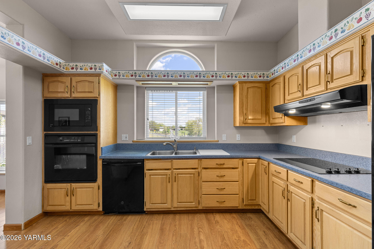
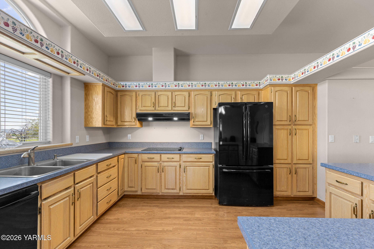
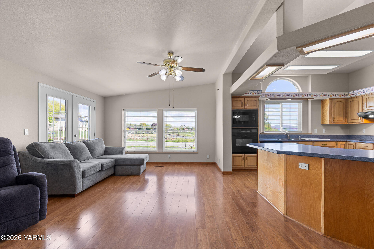
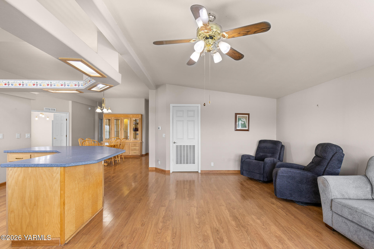
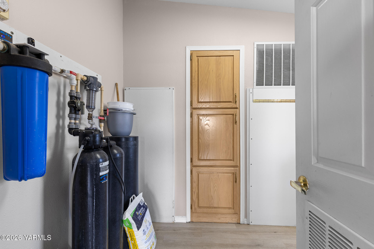
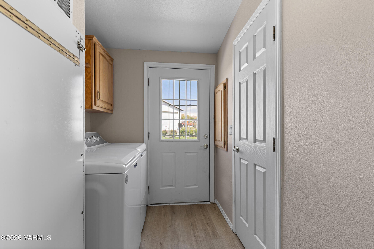
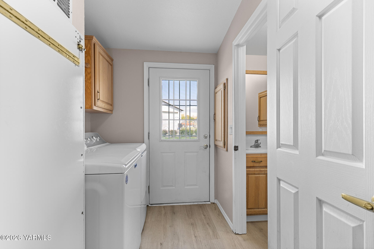
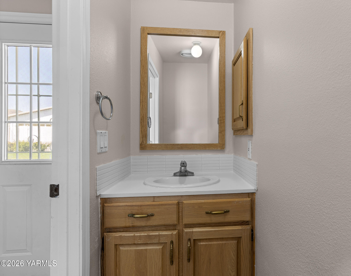
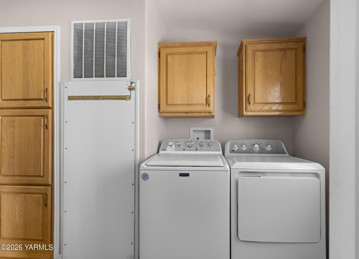
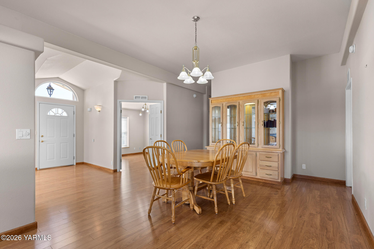
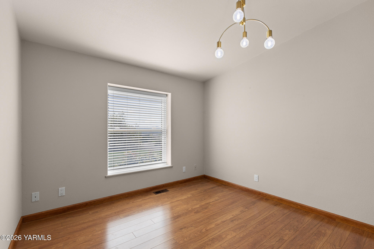
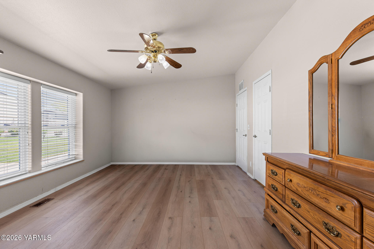
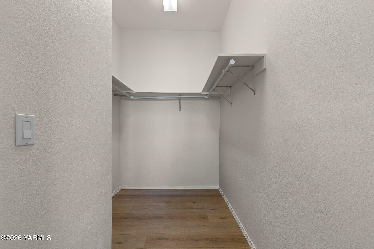
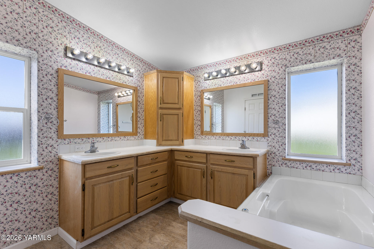
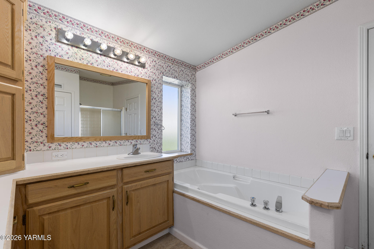
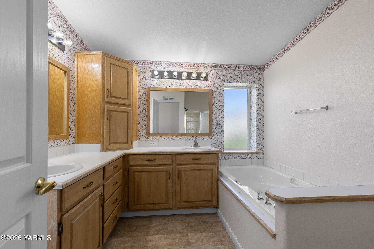
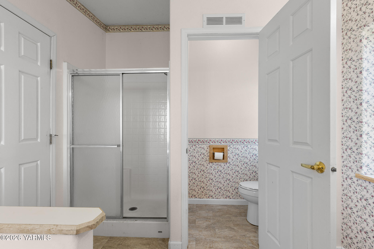
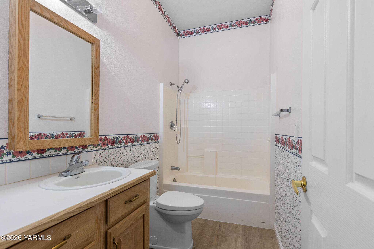
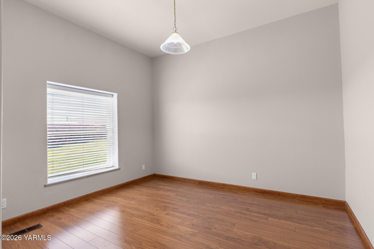
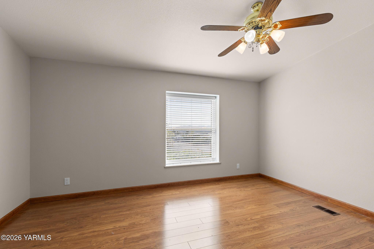
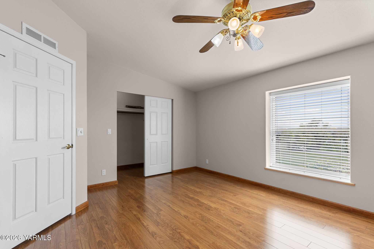
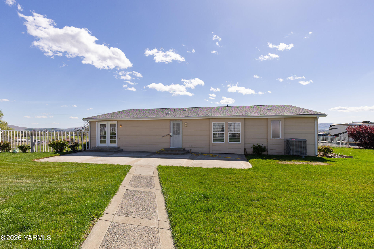
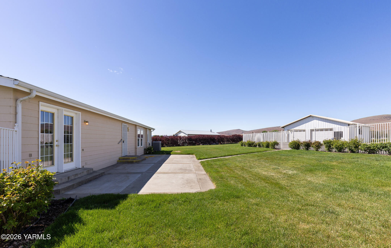
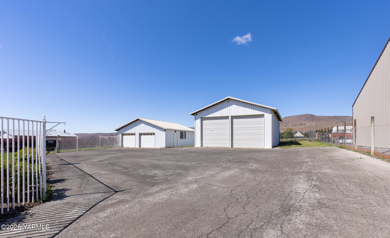
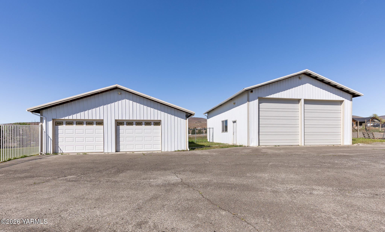
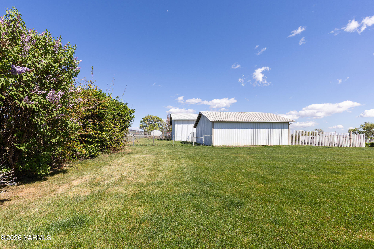
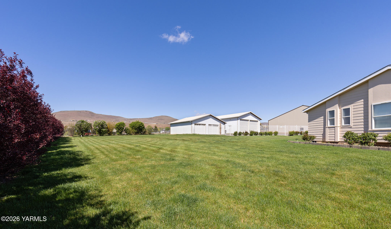
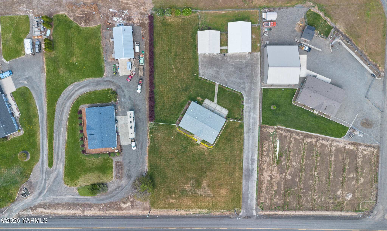
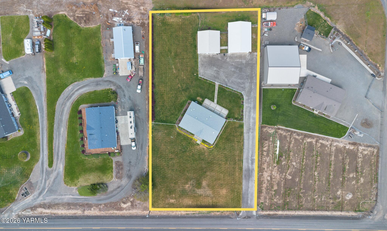
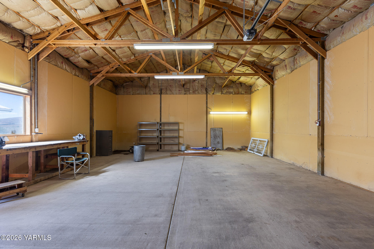
Welcome to a home that checks every box! This is a cute 3 bed, 2.5 bath home that includes both a detached garage and a large shop! Sitting on 1.14 +/- acres and a fenced back yard. There is an extra long driveway to park vehicles, RVs, and other toys. There are extensive views of the valley from the front yard. The location of this home feels like you're out in the country but a short distance away from Bale Breaker Brewery, grocery stores, and highway on-ramps making this a desirable place to call home. Step inside, you are greeted with a sunny living room featuring new flooring throughout the home. A dining room with double doors just off the living room could serve as a home office as well. The kitchen has a large island, perfect for enjoying breakfast in the mornings. Tons of storage space and newer appliances. There is another sitting room just off of the kitchen with french doors leading to the fenced backyard. There is a dedicated laundry/mud room with a half bath for convenience. The primary ensuite bedroom has a large, walk-in closet. The ensuite bathroom has both a shower stall, and a deep soaking tub, double sinks, and water closet. Down the hallway, past the hallway closet you will find another full bathroom, two bedrooms, one of which has a walk-in closet as well. The detached garage is 900 +/- S.F. and the shop is 1,200 +/- S.F. including 2 bay doors and a work bench. Per County, you are able to build another structure on the property.

Overview

Property Status
Sold
Date Sold
July 22, 2026
MLS ID
26-1158
Property Type
Manufactured-Mobile
Year Built
1997

Features & Amenities

Total Area
2,238 Sq.Ft.
Neighborhood
Terrace Heights
Stories
1
Garage Spaces
2.0
Water Source
Community Well
Roof
Composition
Lot Features
Fenced-Full, Sprinkler Full
Parking
Detached, Garage Opener, RV Parking
Heat Type
Electric, Forced Air
Air Conditioning
Central Air
Appliances
Dishwasher, Disposal, Microwave, Refrigerator
Other Interior Features
Den/Library/Office, Mudroom
Sewer
Septic/Installed
Substructure
Agent Remarks, Concrete
Other Exterior Features
Prof Landscaping, Garden Space
Sales Price
$499,000
Real Estate Tax
$2,271/yr
Zoning
SR - Suburban Res

Downloads

7001 Bittner Rd

Schedule a Tour

I would love to help you see this beautiful home! As a full-service brokerage, I can help you tour. Please submit an offer, and answer questions about the buying process.

Thank you

for your interest in 7001 Bittner Rd, Yakima, WA 98901

7001 Bittner Rd
Navigate

I'm Interested In

7001 Bittner Rd

or Contact