Leave a Message

By providing your contact information to Clayton Chandler, your personal information will be processed in accordance with Clayton Chandler's Privacy Policy. By checking the box(es) below, you consent to receive communications regarding your real estate inquiries and related marketing and promotional updates in the manner selected by you. For SMS text messages, message frequency varies. Message and data rates may apply. You may opt out of receiving further communications from Clayton Chandler at any time. To opt out of receiving SMS text messages, reply STOP to unsubscribe.

Thank you for your message. I will be in touch with you shortly.

Explore My Properties

Property Description

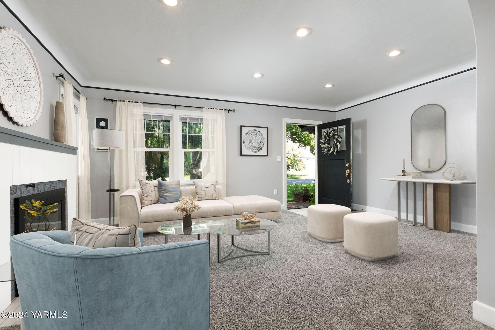
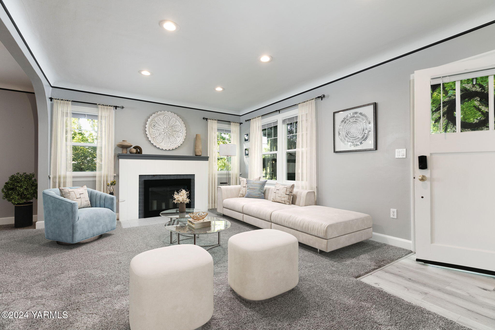
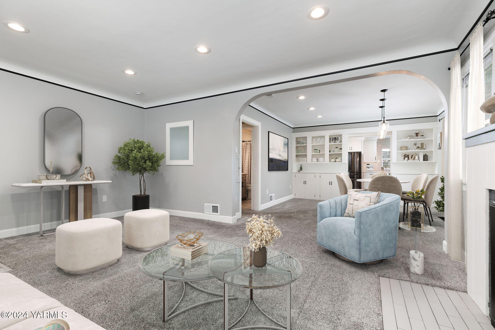
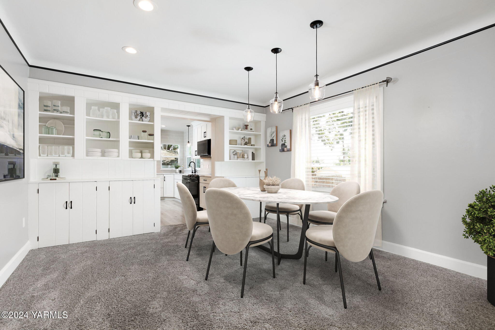
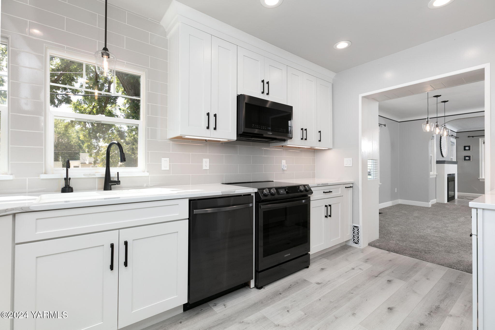
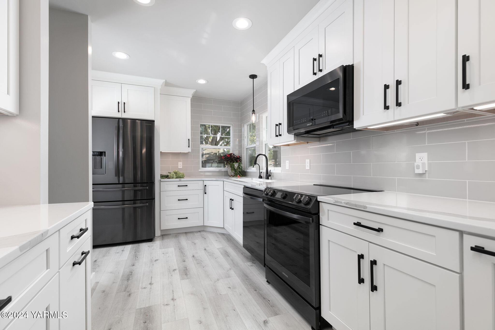
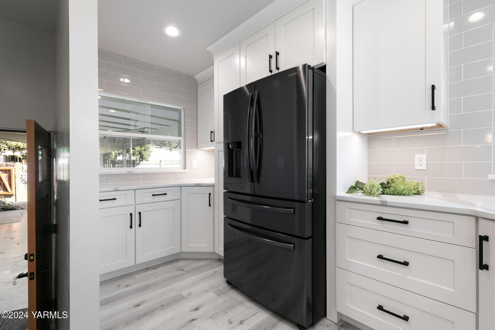
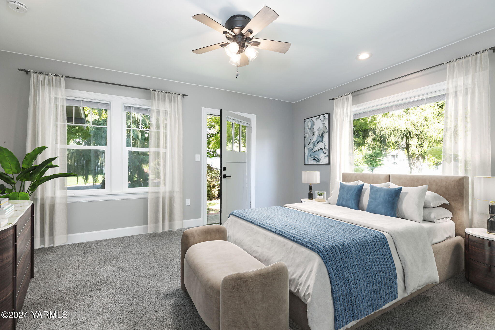
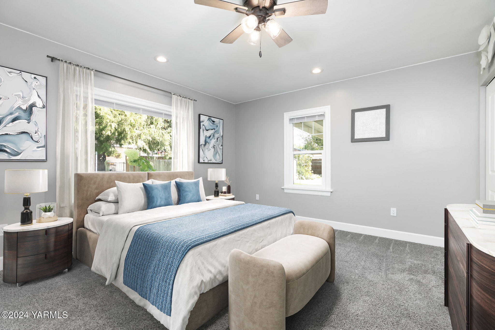
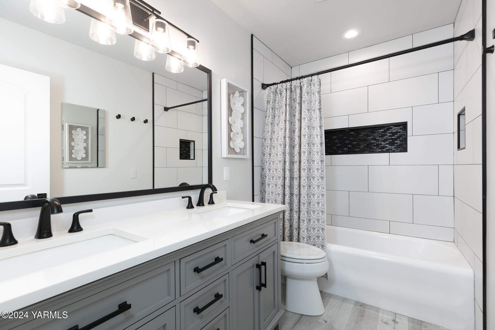
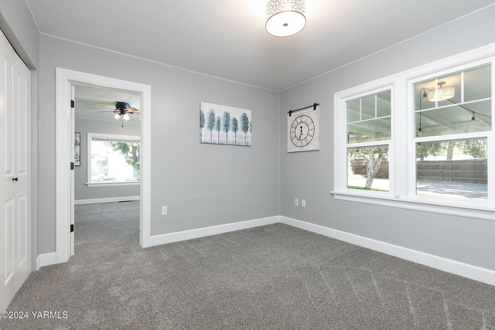
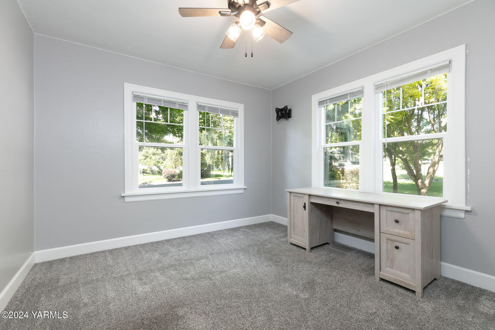
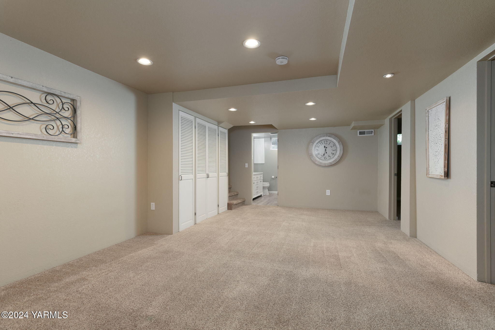
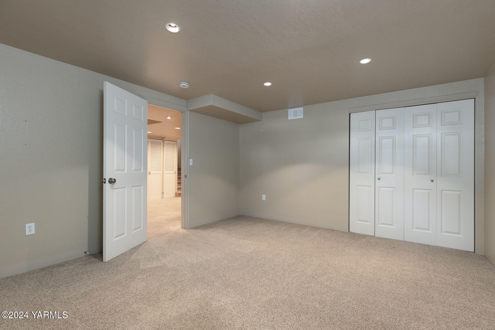
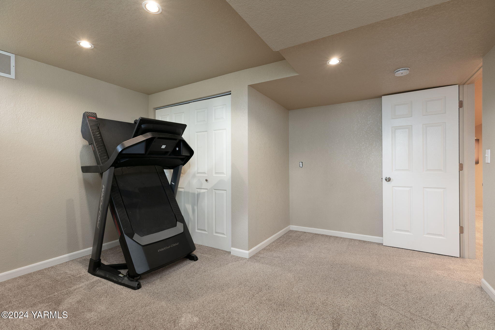
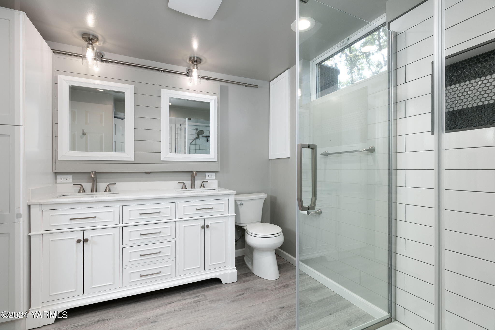
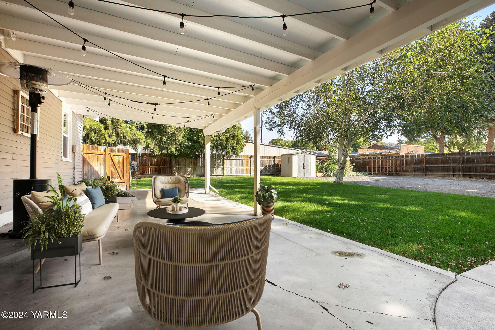
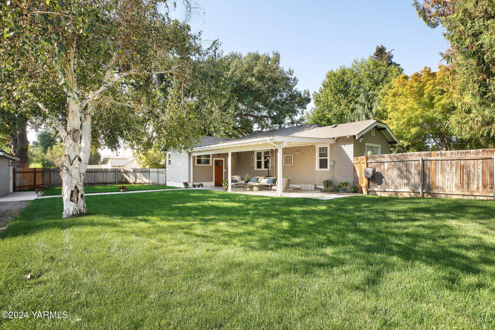
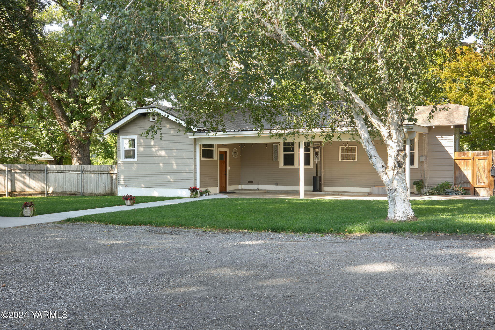
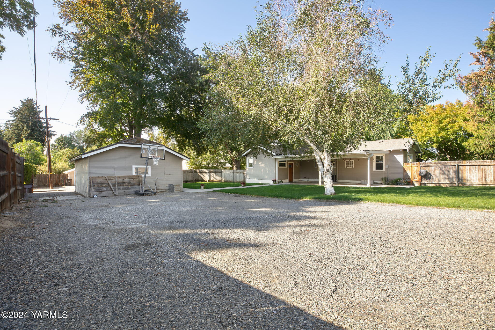
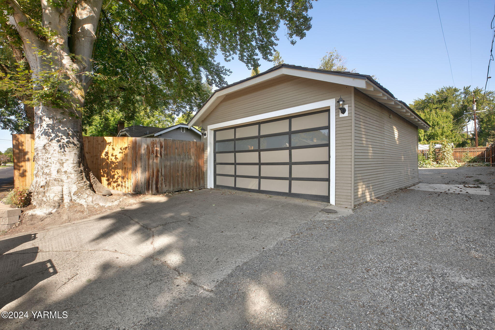
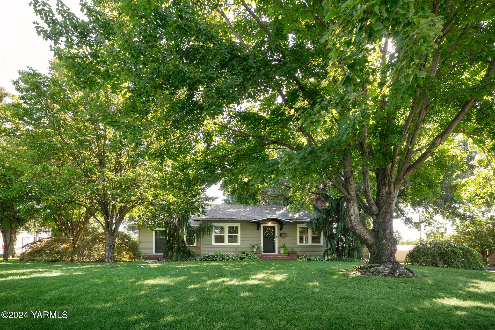
Experience modern elegance in this meticulously remodeled home, where every detail has been thoughtfully designed to maximize space and style while preserving its historical charm. The gorgeous kitchen shines with quartz countertops, a stylish tile backsplash, and high-end finishes that make it the heart of the home. A spacious dining area, perfect for hosting large gatherings, ensures seamless entertaining. Both bathrooms feature beautifully tiled showers, adding a touch of luxury to your daily routine. With five bedrooms--or the option to use one as a separate entrance home office--this property offers incredible flexibility to suit your needs. Two spacious living rooms, one on each floor, provide ideal spaces for relaxation or entertaining. An extremely large storage room with exterior access offers unmatched convenience and functionality. Step outside to a giant backyard oasis on an oversized lot, featuring professional landscaping with an extensive irrigation system, a covered patio, and raised garden beds. Situated in a highly walkable neighborhood with convenient access to local amenities, this home perfectly balances modern living with timeless character. With so much room for guest parking, it's as functional as it is inviting.

Overview

Property Status
Sold
Date Sold
January 29, 2025
MLS ID
24-2805
Property Type
Residential
Year Built
1930

Features & Amenities

Total Area
2,468 Sq.Ft.
Neighborhood
Yakima
Stories
1
Garage Spaces
1.0
Water Source
Public Water
Utilities
Cable Avail
Roof
Composition
Lot Features
Agent Remarks, Corner, Fenced Back, Paved Road, Sprinkler Full, Sprinkler System
Parking
Agent Remarks, Detached
Heat Type
Forced Air, Gas
Air Conditioning
Central Air
Fireplace
Agent Remarks
Appliances
Dishwasher, Disposal, Insta-Hot, Microwave, Range, Refrigerator
Other Interior Features
Agent Remarks, Den/Library/Office
Sewer
Connected
Substructure
Concrete
Other Exterior Features
Cable Avail, Agent Remarks, Prof Landscaping, Garden Space
Sales Price
$461,000
Real Estate Tax
$2,722/yr
Zoning
R1 - Single Fam Res

Downloads

923 S 25th Ave

Schedule a Tour

I would love to help you see this beautiful home! As a full-service brokerage, I can help you tour. Please submit an offer, and answer questions about the buying process.

Thank you

for your interest in 923 S 25th Ave, Yakima, WA 98902

923 S 25th Ave
Navigate
923 S 25th Ave
explore in 3d